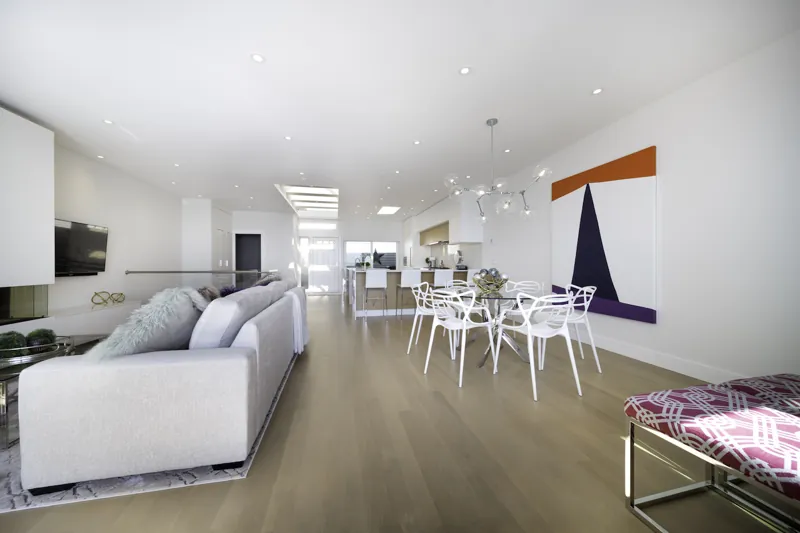
Folkestone Way
Open living and dining room
Jordan Lane General Contracting renovates houses in West Vancouver from our office across the bridge in North Vancouver. We take on whole home renovations, kitchens, bathrooms and additions on the hillside and waterfront lots that make up most of the municipality, from Ambleside and Dundarave up to the British Properties and out to Horseshoe Bay.
Our Folkestone Way project is a complete West Vancouver renovation, and it shows what we do best: open a dated house up to its view, bring in light from above, and finish every room to the same standard. We are HAVAN Award winners, licensed, insured and a RenoMark member.
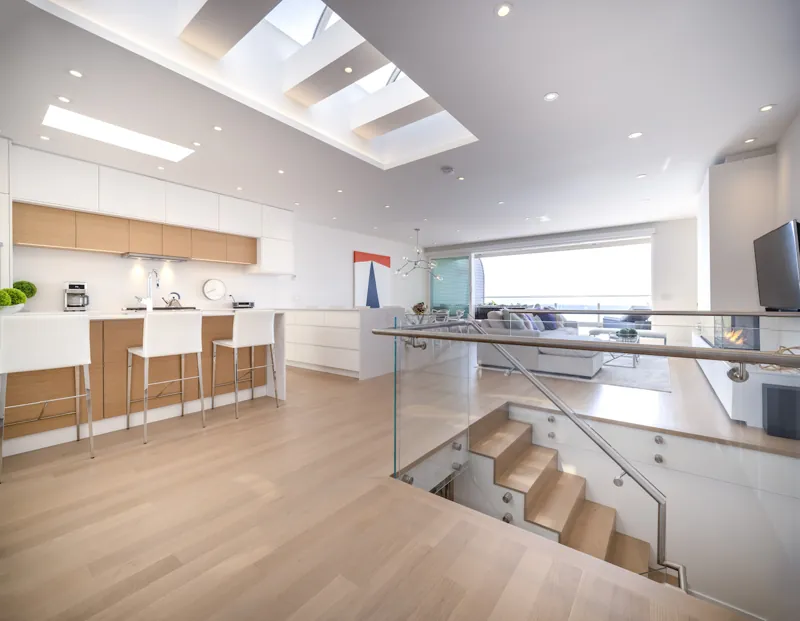
Folkestone Way is a three level house on a sloped West Vancouver lot that we renovated from end to end. The main floor was opened up into one living and dining space with the water in view from every seat. New skylights were cut into the roof over the kitchen and the stair, so the middle of the house is as bright as the rooms on the view side.
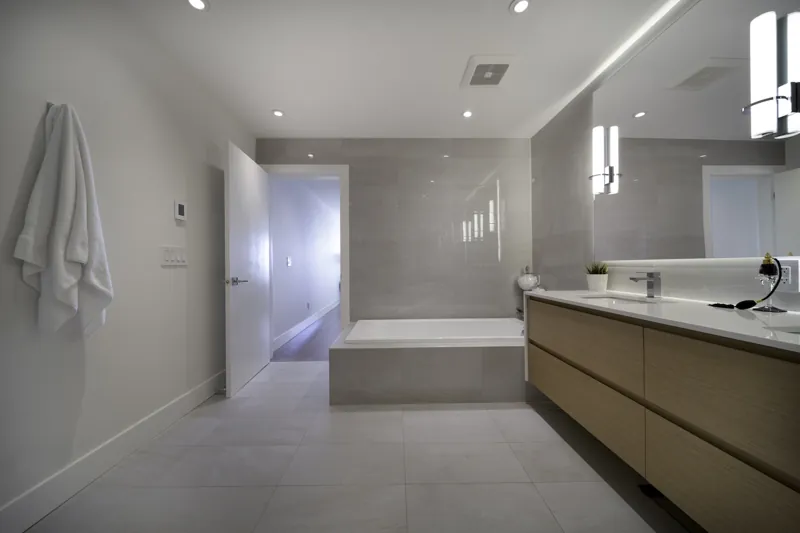
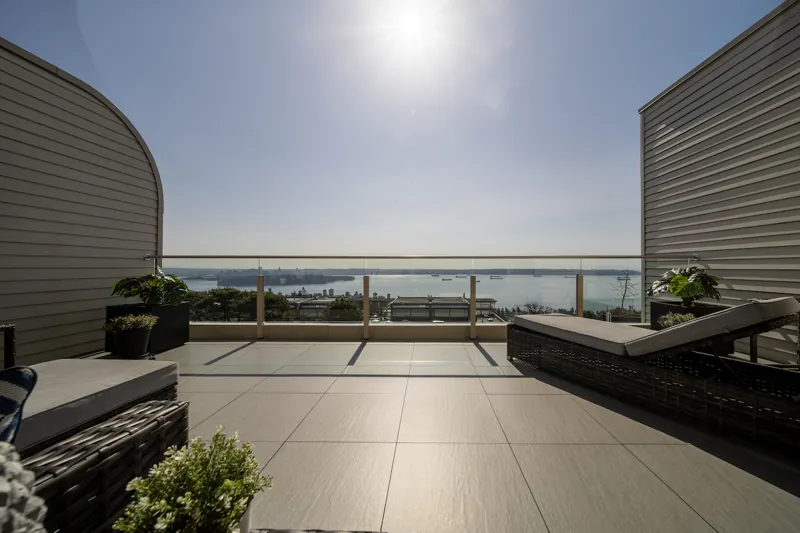
The kitchen got an island with a breakfast bar, a range wall with oak upper cabinets and quartz counters. The stair was rebuilt with a glass rail so it no longer blocks the sightline through the house. Upstairs, the ensuite has a soaker tub under the window and a separate walk in shower, and the roof deck was rebuilt as an outdoor room looking over the water. The same project supplies the photo behind our homepage headline. Open any photo below to see it full size, or browse the complete set in our gallery.
Most of our West Vancouver work is whole house, because the houses here were built for a different era and the owners want the view, the light and the layout fixed in one project rather than room by room. We also do single kitchens and bathrooms, and additions where the footprint cannot hold the plan.
Whatever the scope, Jordan Lane is the general contractor. One crew runs the demolition, the structure, the trades, the inspections and the finishing, and you have one person to call.
Main floor opened to the view, new stairs, new kitchen and bathrooms, flooring, lighting and millwork through the whole house, plus envelope work such as windows, roofing and decks when the house needs it. Folkestone Way is the reference project.
Full Home RenovationsKitchens that face the view instead of a wall. Islands with seating, custom or semi custom cabinetry, quartz or stone counters, and skylights where the kitchen sits in the middle of the plan and needs light from above.
Kitchen renovationsEnsuites with a soaker tub and a separate shower, curbless showers, heated floors and proper waterproofing. Main bathrooms and powder rooms rebuilt at the same time so the whole floor matches.
Bathroom renovationsAlmost every West Vancouver site slopes, and that shapes the job before a wall comes down. Steep driveways limit what a delivery truck can carry up, so cabinets, drywall and lumber are often staged at the street and moved in by hand. Retaining walls, terraced yards and the way the house steps down the hill decide where a beam can land and where a drain can run. We plan access, parking and material storage on the first visit.
Many of the houses date from the 1950s to the 1970s, with post and beam framing, low ceilings on the lower floors and windows that are small for the view they face. Opening a main floor usually means new beams and an engineer, and enlarging windows means looking at the envelope at the same time. Permits go through the District of West Vancouver, which has its own rules on trees, slopes and creeks, so we check those early and fold them into the schedule rather than discovering them mid project.
Hillside houses reward planning. We settle the structure, the permit and the finishes before demolition so the site keeps moving once it is open.
We walk the house and the lot, look at access and slope, and talk through what you want the house to do that it does not do today.
A written scope with line items and allowances for the finishes, so the number reflects real decisions.
Structural drawings for any opened walls, the District permit application, and tree or slope requirements confirmed before we start.
Demolition, structure, rough ins and inspections, then drywall, millwork, tile and the finishing trades in order.
A deficiency list, the fixes, then keys, manuals and warranty paperwork.
We quote from a site visit and a written scope, not from a price per square foot, because two West Vancouver houses of the same size can be very different jobs. A lot that needs hand carried materials, a main floor that needs steel to open up, or a roof deck that needs new membrane and drainage all move the number in ways a formula cannot.
What we can promise is that the quote is itemised, the allowances for finishes are listed, and changes during the job are priced before they happen. The items below are the ones that most often set the budget on the North Shore's west side.
Questions we hear from West Vancouver owners before a project starts.
Yes. We renovate across the whole District of West Vancouver, from the waterfront neighbourhoods to the hillside above the Upper Levels Highway and west to Horseshoe Bay. Our office is in North Vancouver, so the crew is on site quickly.
In most cases, yes. It takes an engineer to size the beams, a building permit from the District, and a plan for carrying the steel or LVL up the driveway. Folkestone Way is an example of a main floor opened to the view this way.
For a full gut, usually yes, because there is a stretch with no kitchen and no working bathroom. For a kitchen or a single bathroom we can often build around you with dust walls and a temporary setup.
A kitchen or bathroom runs weeks. A whole house runs months, and the permit and engineering stage adds time before construction starts. We give a schedule with the quote and update it as selections are confirmed.
West Vancouver is one of three areas where we do most of our work. The other two are a short drive from our office.
Our home base. Keith Road, West 2nd Street and North Shore Living are all North Vancouver renovations.
Across the bridge: heritage lofts in Gastown, Yaletown penthouses and west side houses.
Also servingBurnaby, Coquitlam, Port Moody, Port Coquitlam and Richmond. See all areas on our service area map.
Call us or send the form and we will set up a site visit at your house.
