Gastown Loft Living
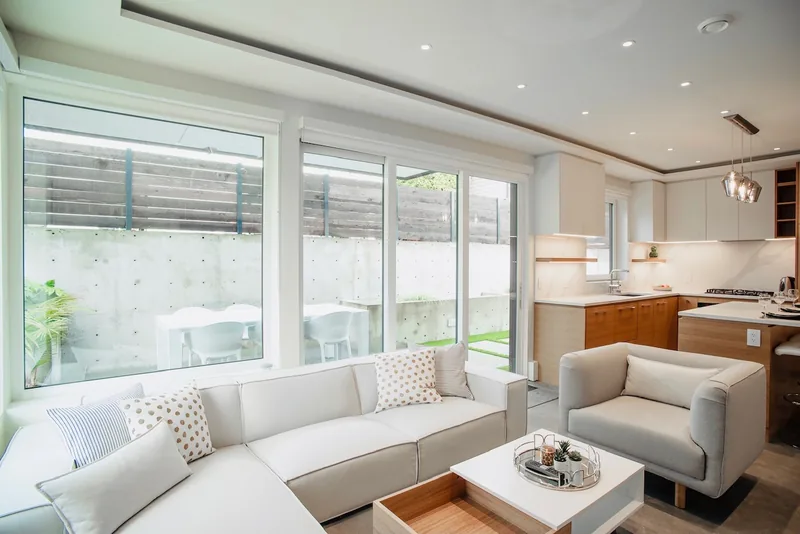
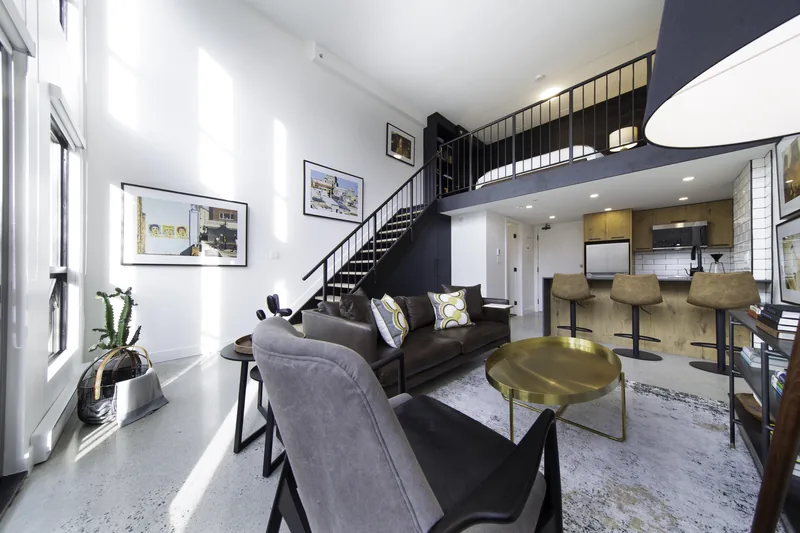
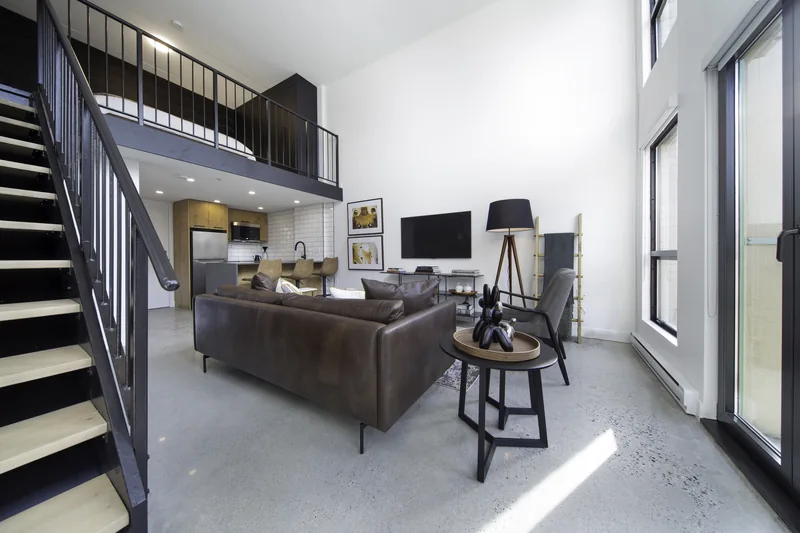
Living room and kitchen
Real renovations and custom homes across West Vancouver, North Vancouver and Vancouver, grouped project by project. Click any photo to open it full size.
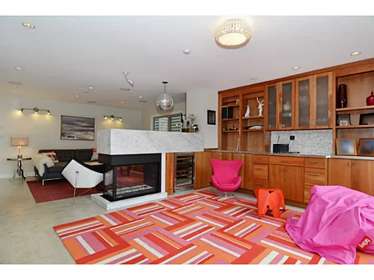
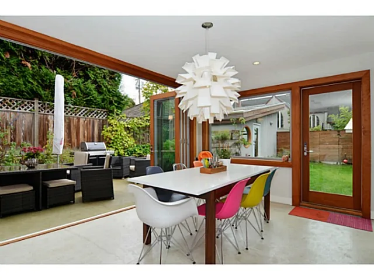
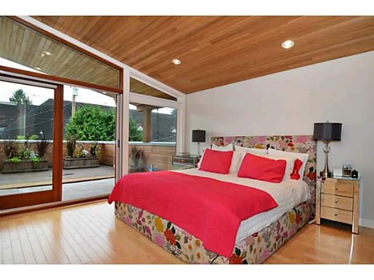
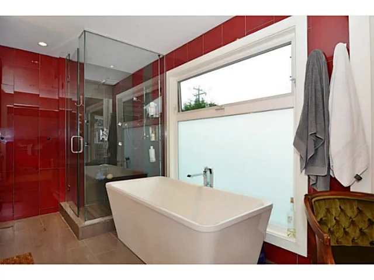
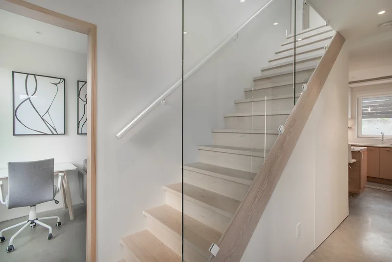
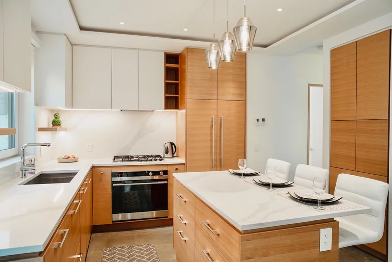
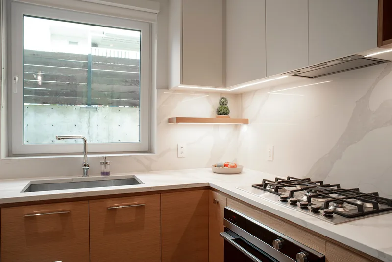
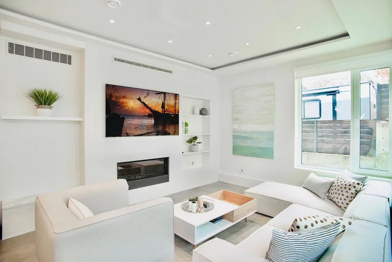
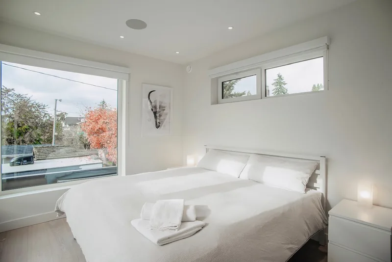
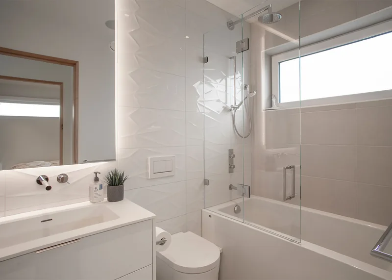
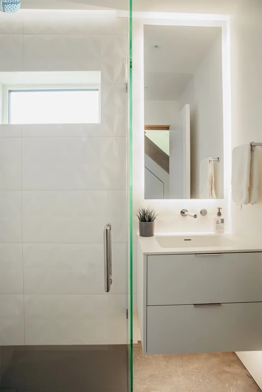
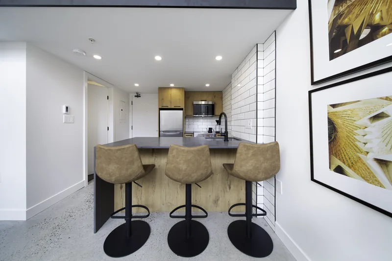
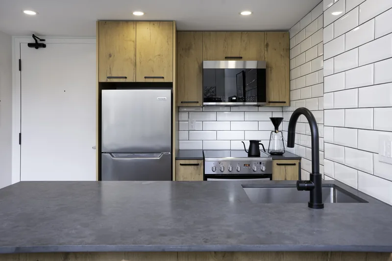
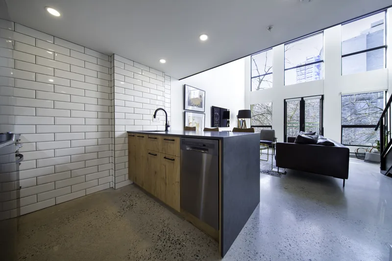
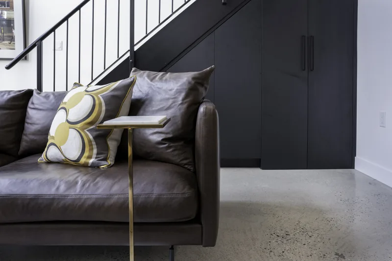
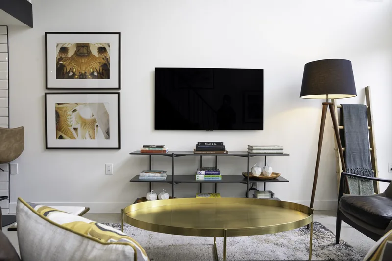
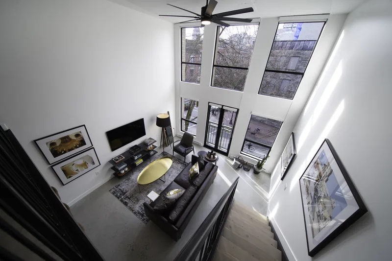
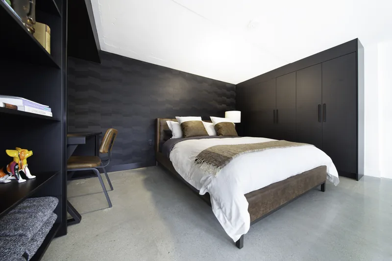
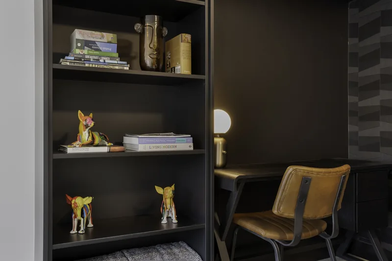
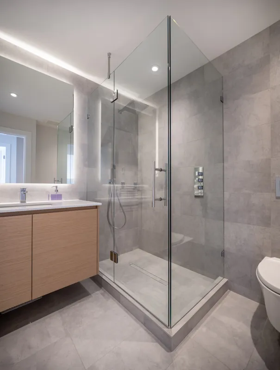
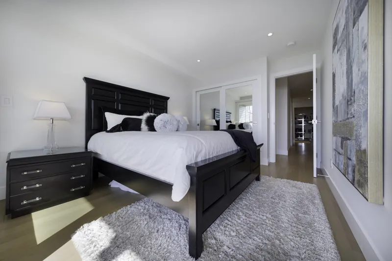
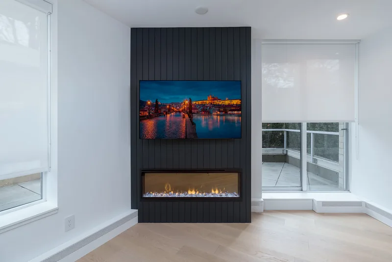
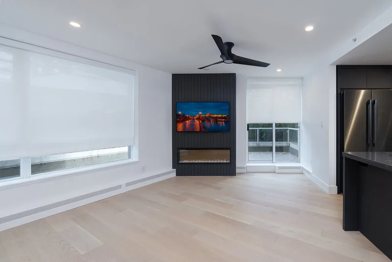
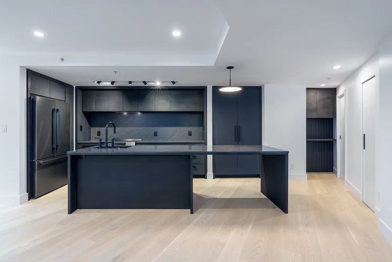
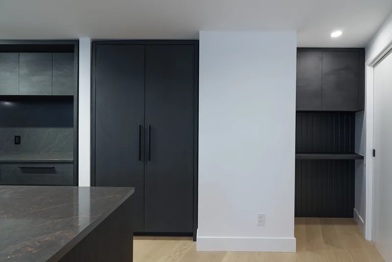
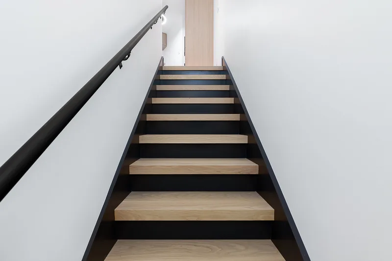
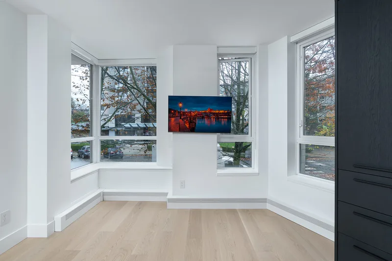
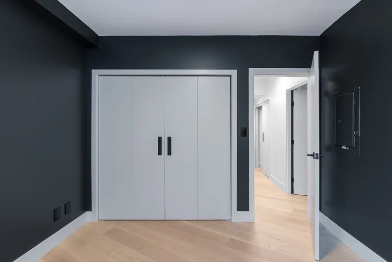
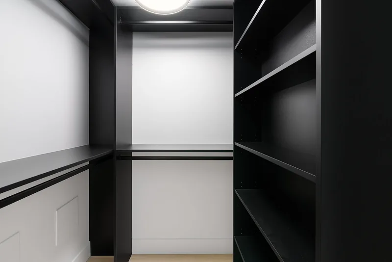
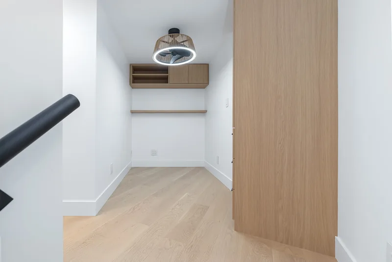
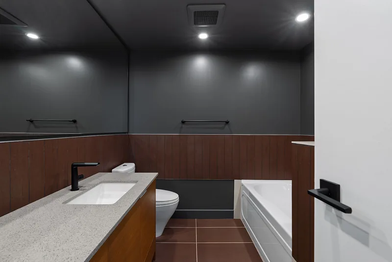
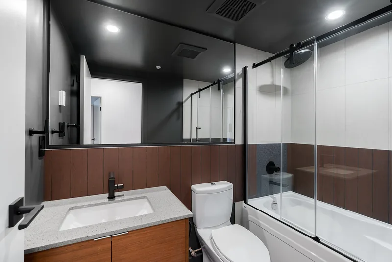
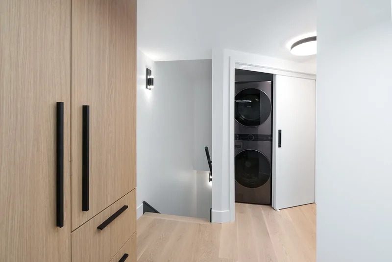
This Gas town loft was renovated to meet the new owners style and needs. All the finishing’s were completely removed and reinstalled with new updated custom cabinetry and counters, built in wardrobes, polished concrete floors, custom tile work and feature wall with wallpaper.
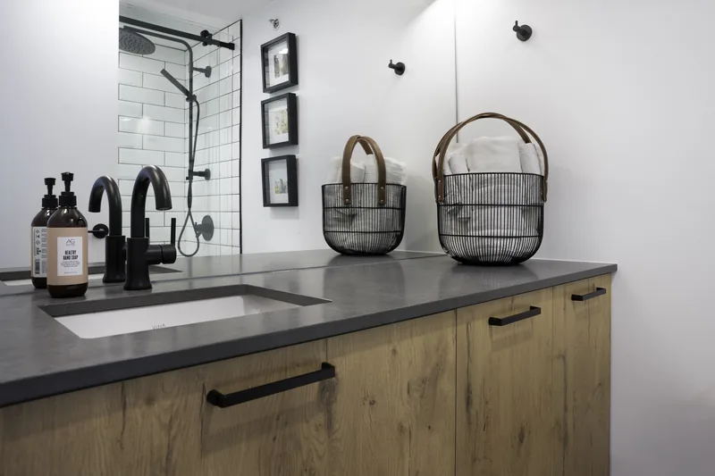
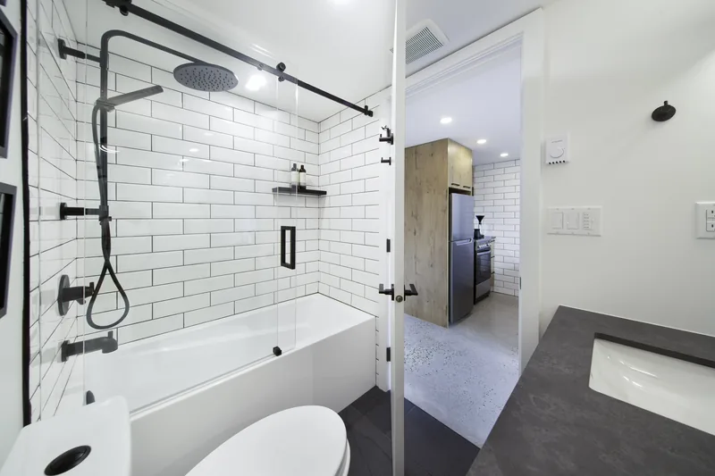
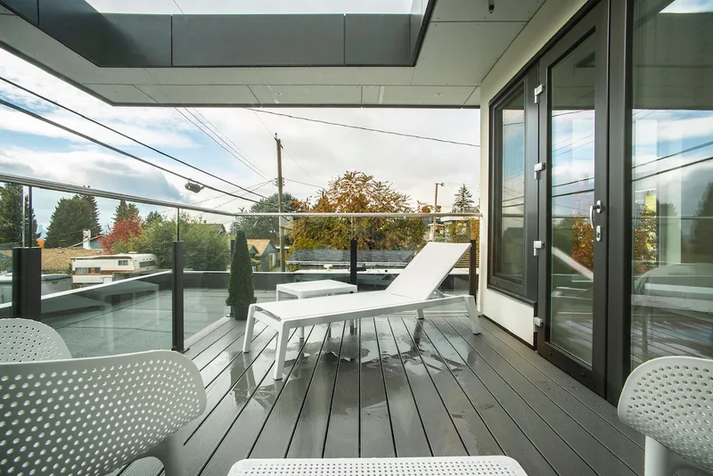
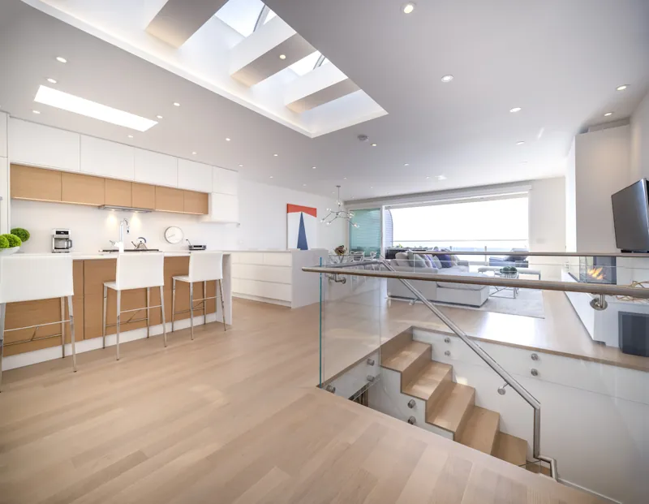
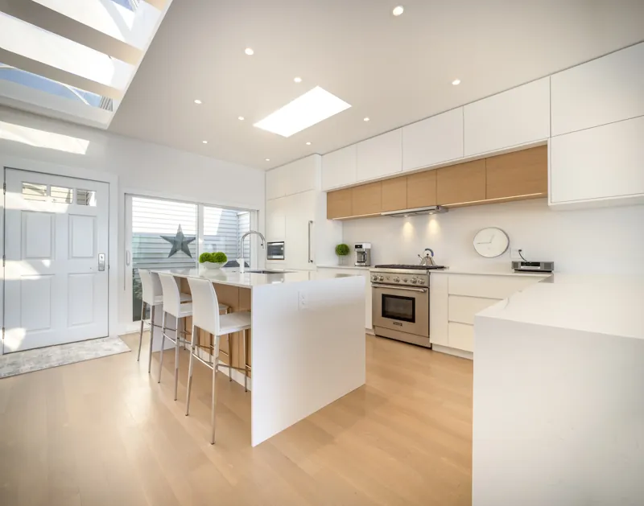
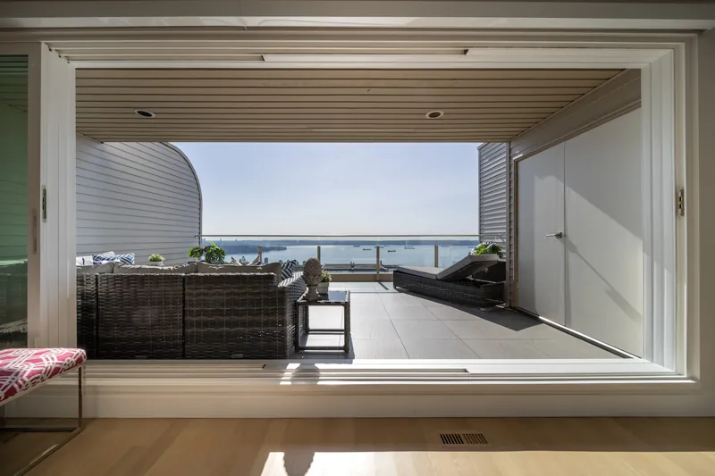
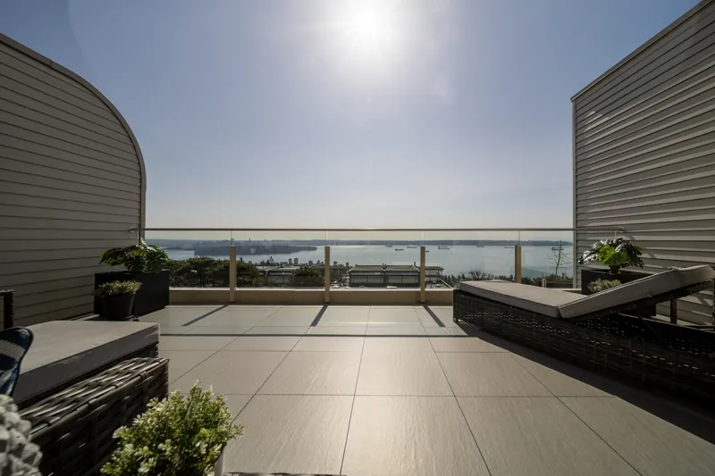
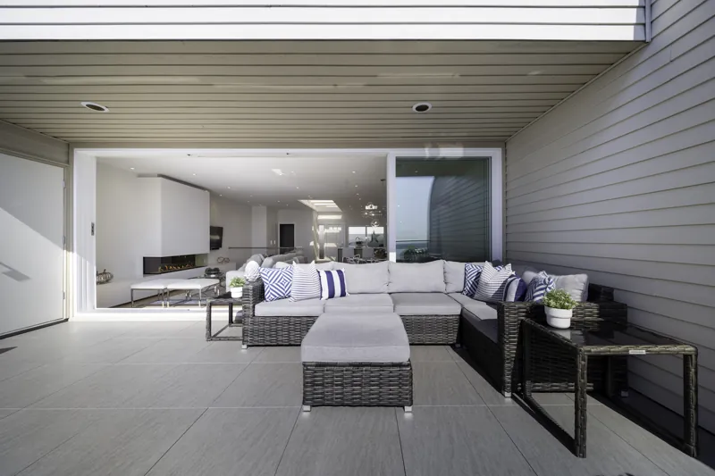
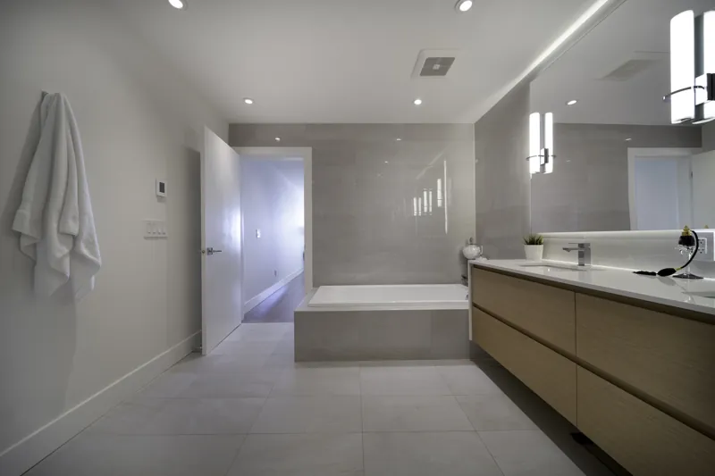
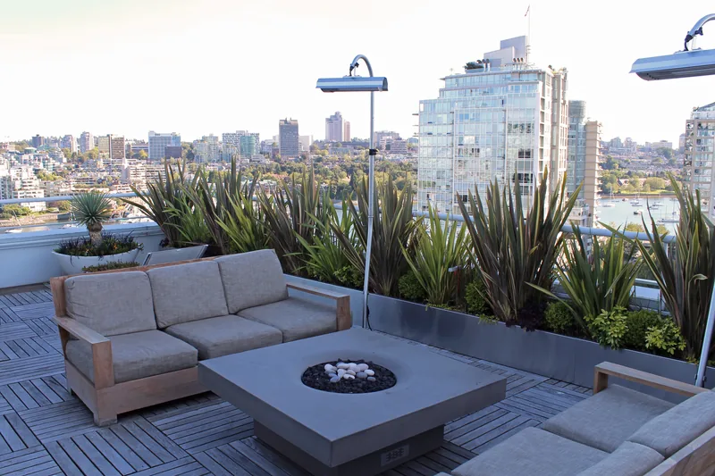
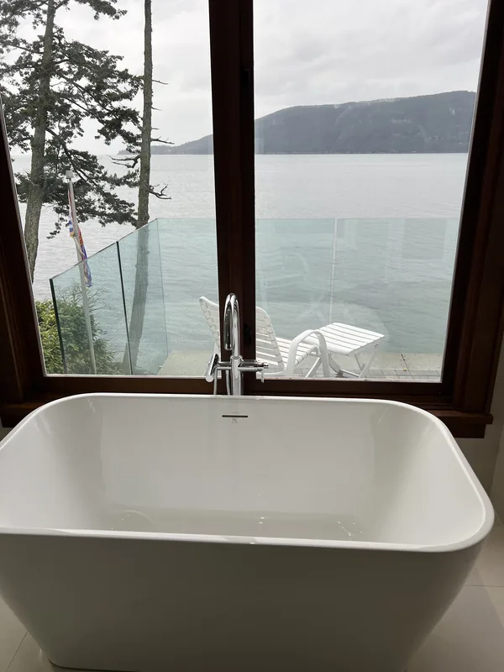
Full home renovation in West Vancouver: an open kitchen under new skylights, a glass stair rail, spa style bathrooms and a roof deck looking out over the water.
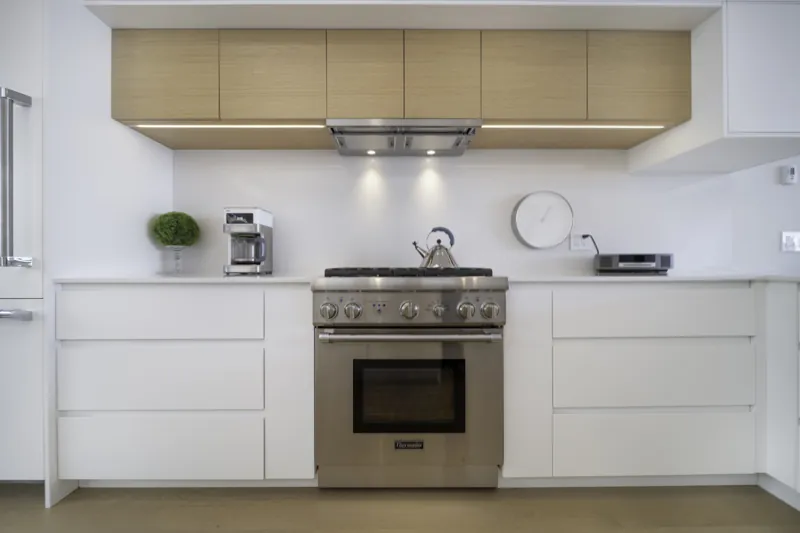
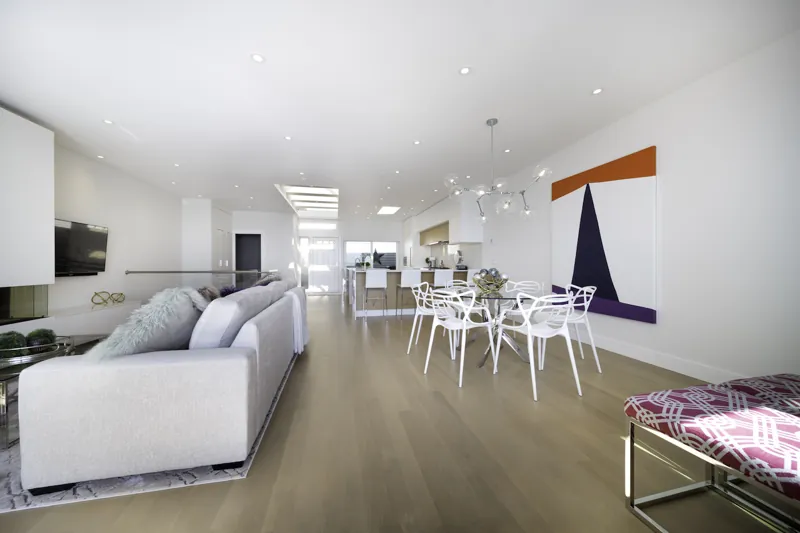
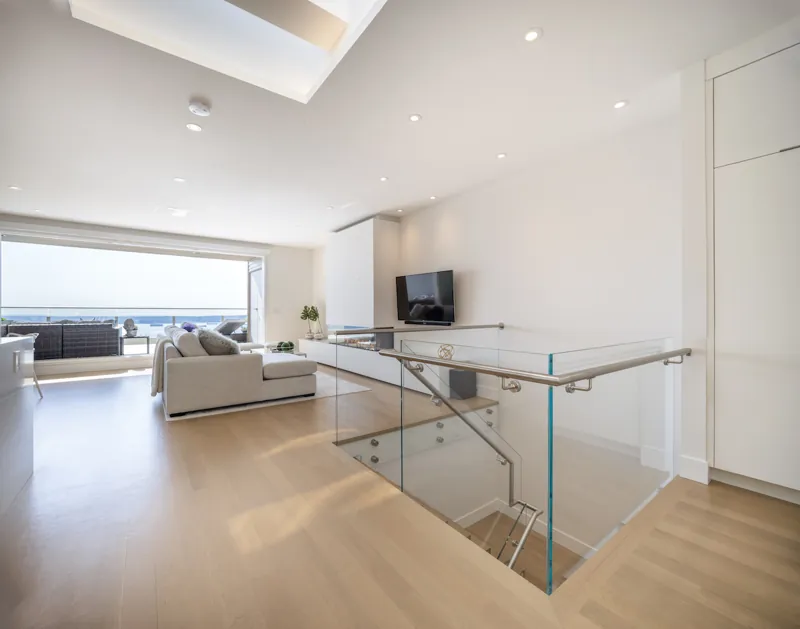
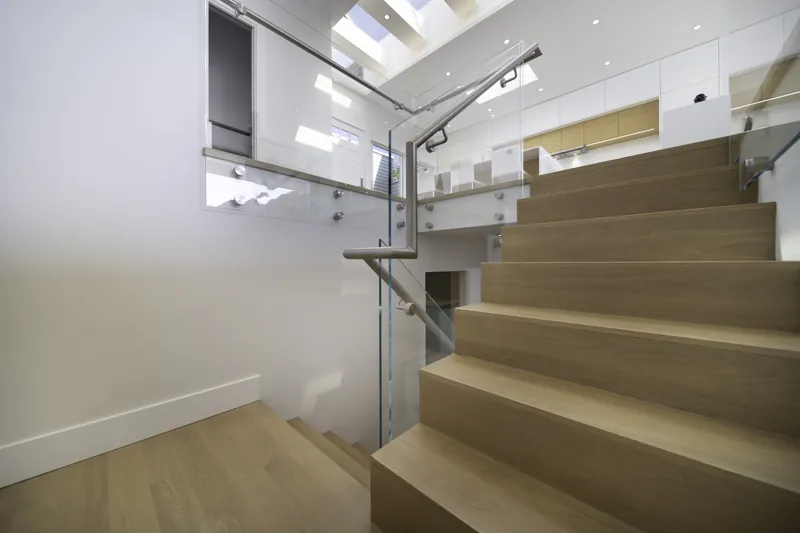
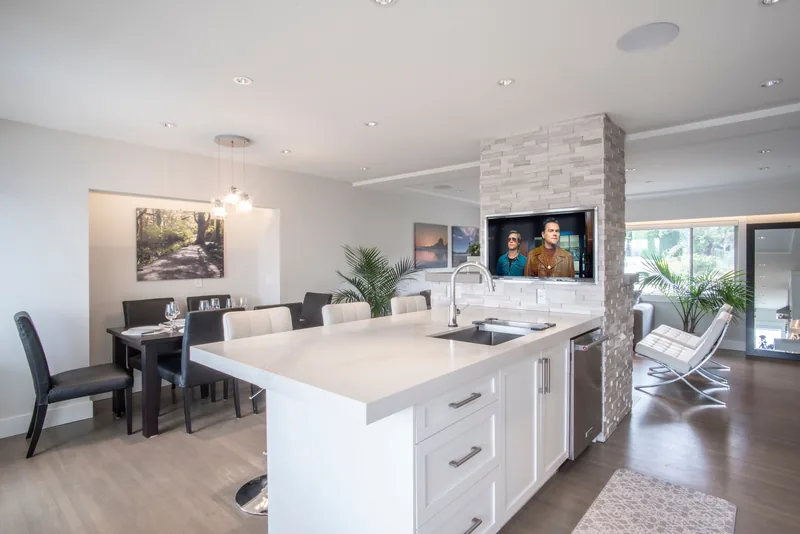
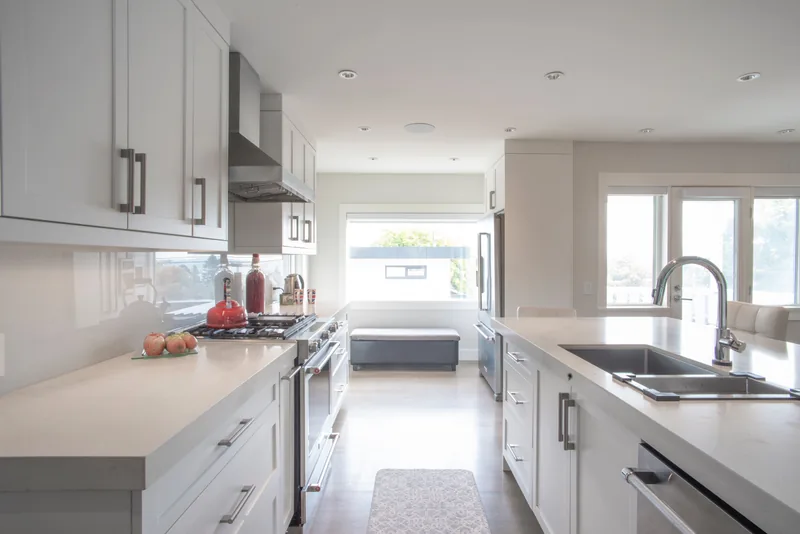
The main floor of this house was renovated and updated with a few surprises along the way. Upon investigation into changing electrical plugs there was no insulation to be found in the exterior walls, only old cardboard. The scope of work increased to removing all the drywall and at that point it made sense to upgrade the electrical wiring as well. Underneath the carpet old hardwood floors were discovered and were re sanded with a custom stain added. Walls were removed and opened up to create a large peninsula off the back of the fireplace with a four inch thick custom cut caesarstone quartz countertop above the custom cabinetry. A glass painted backsplash was installed on the cooking side along with custom marble ledge stone with recessed TV. This space, after being opened up, is bright and fresh, taking advantage of a southern exposure.
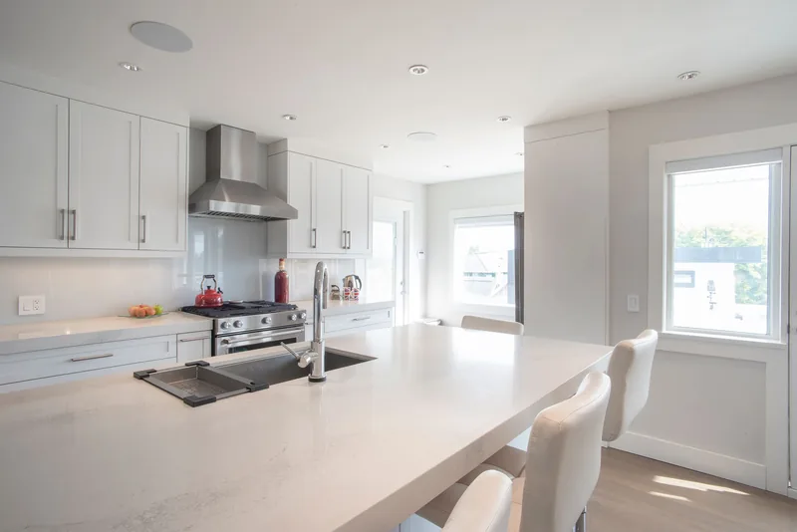
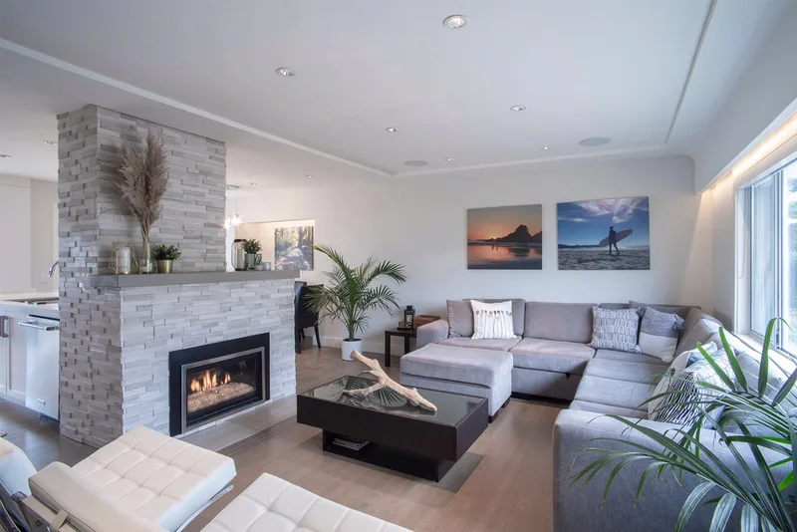
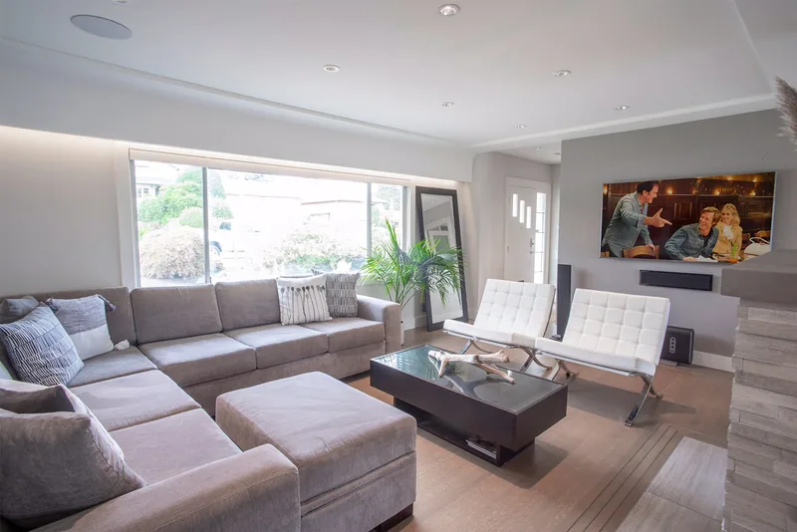
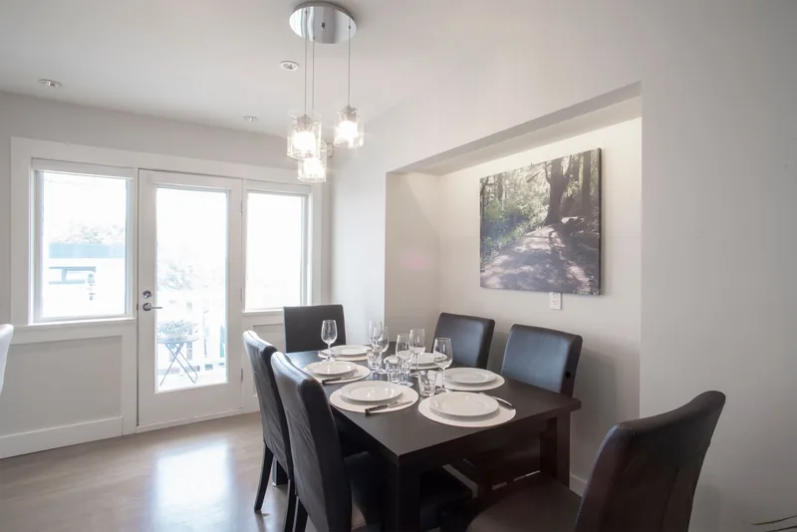
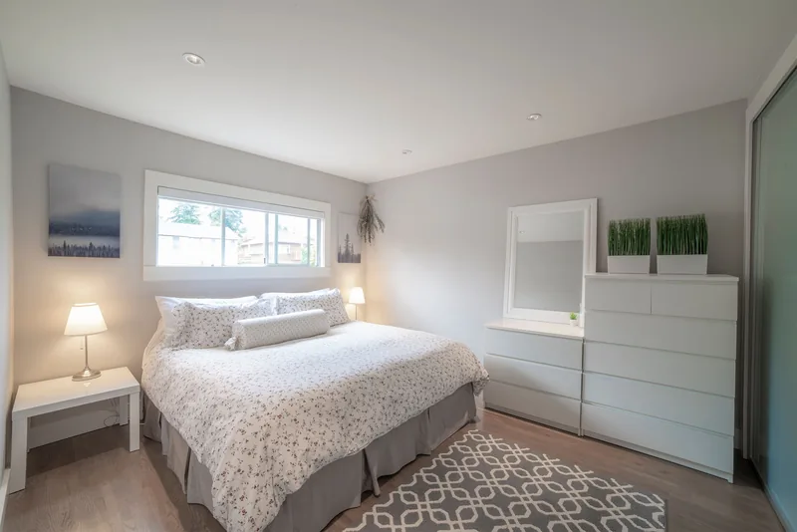
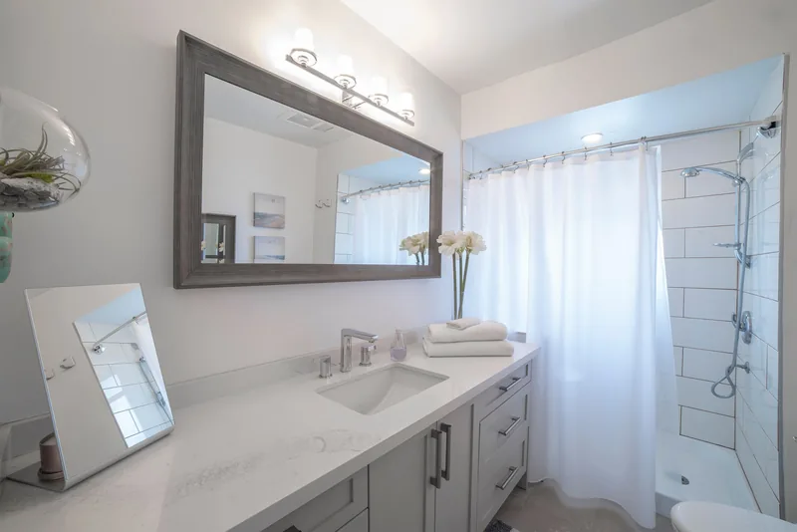
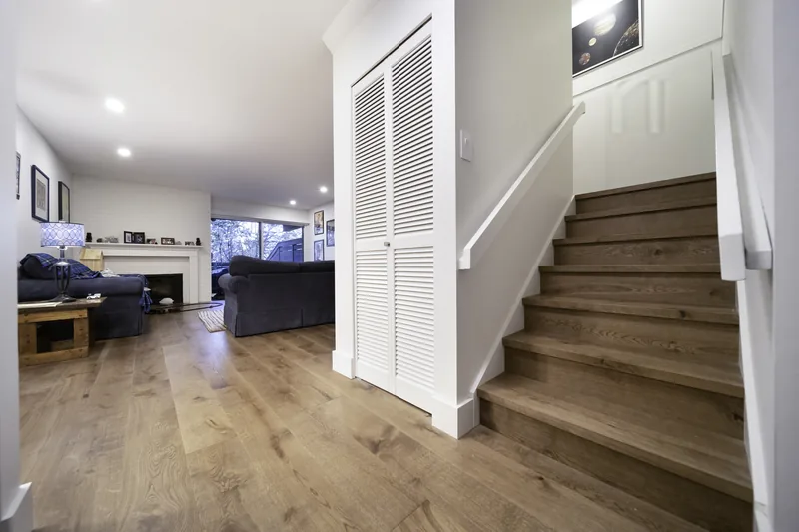
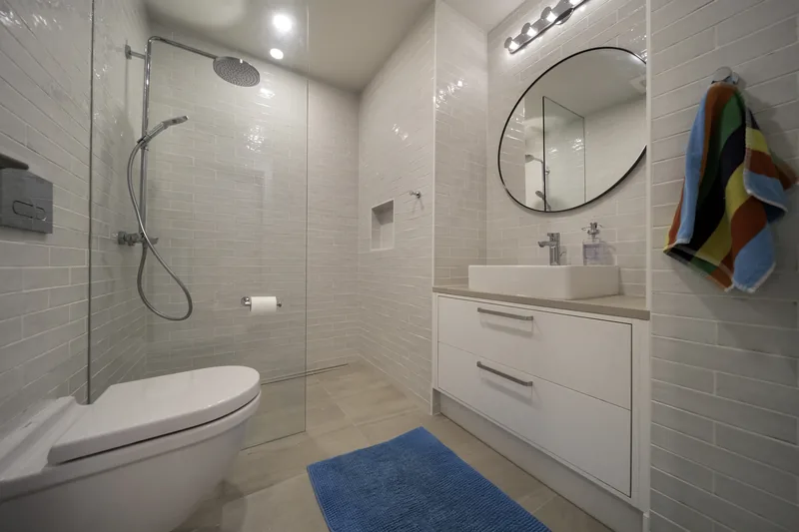
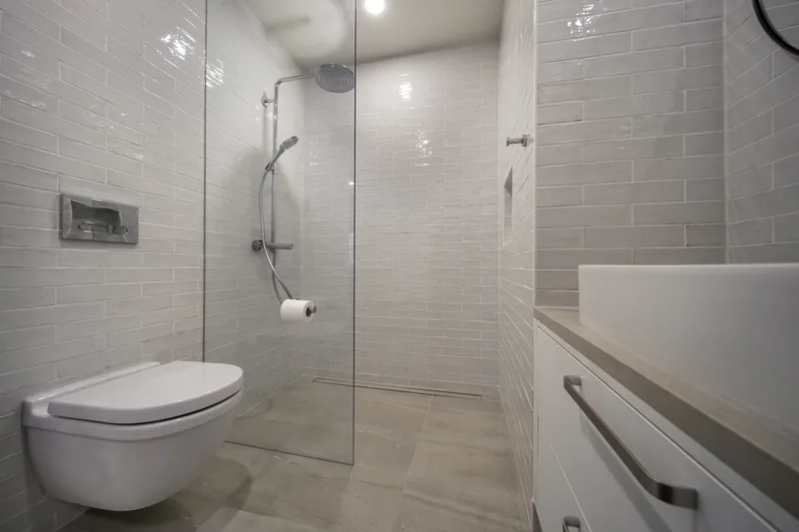
This project was all about upgrading an outdated rental suite. The client’s goal was to increase the rental income along with increasing the value of the property. The kitchen, bathroom, flooring, doors and baseboards, fireplace and pot lights were all done to give the space a refresh.
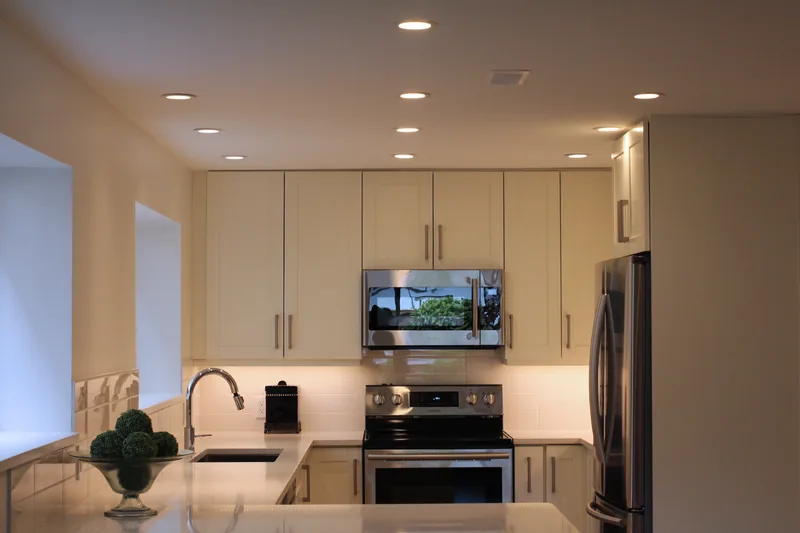
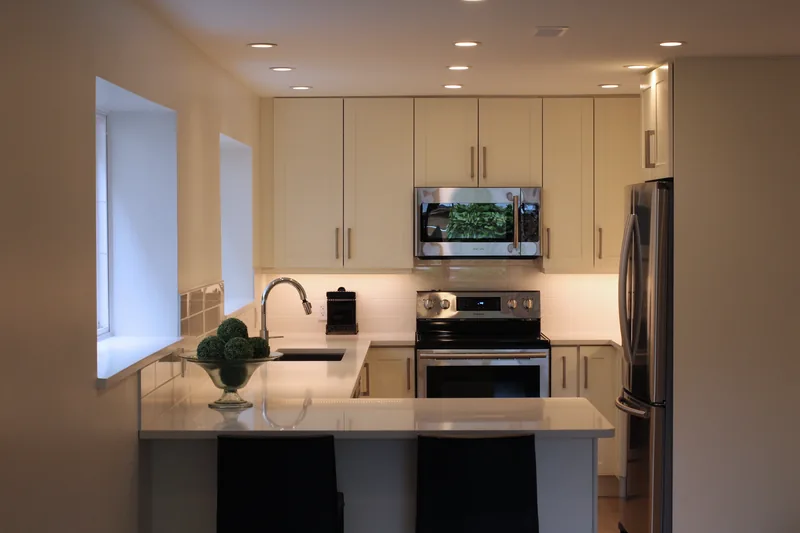
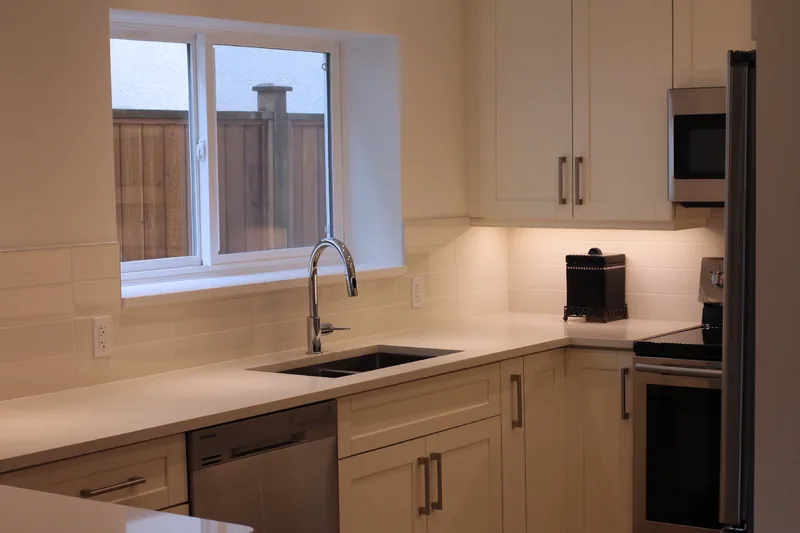
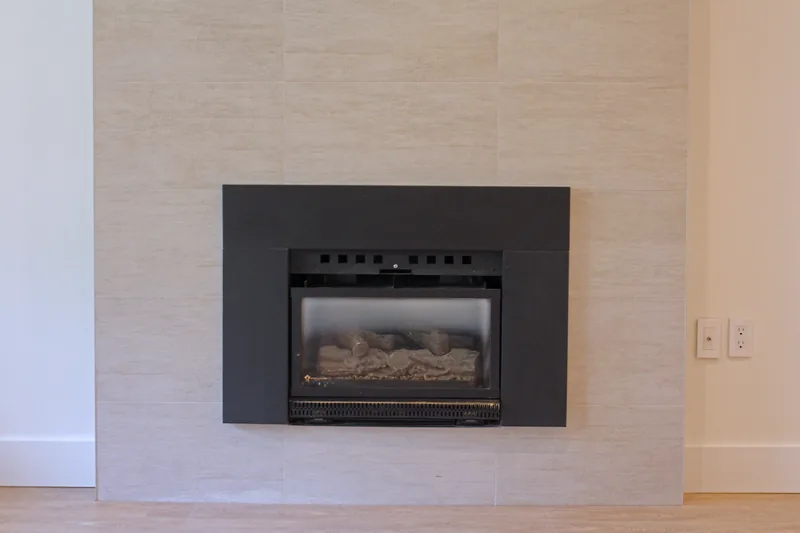
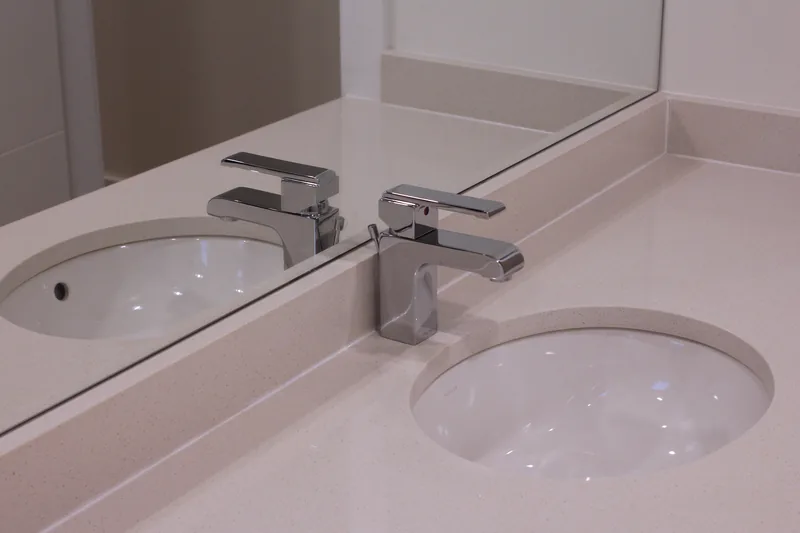
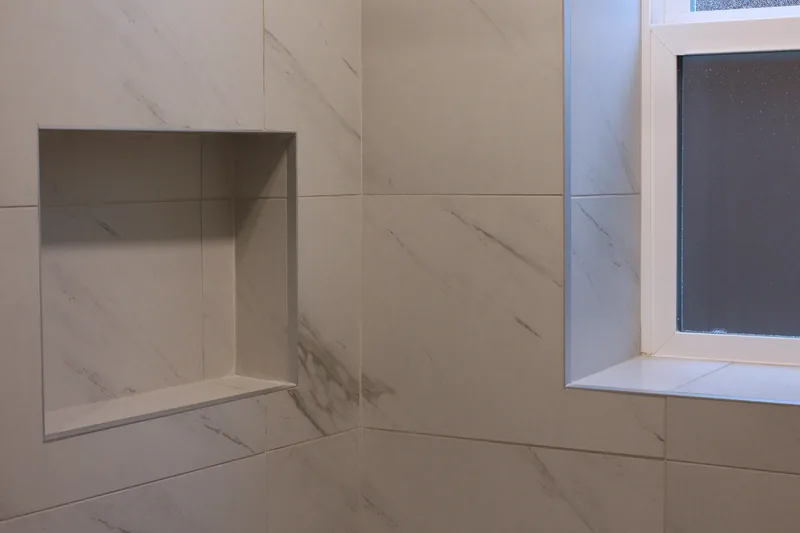
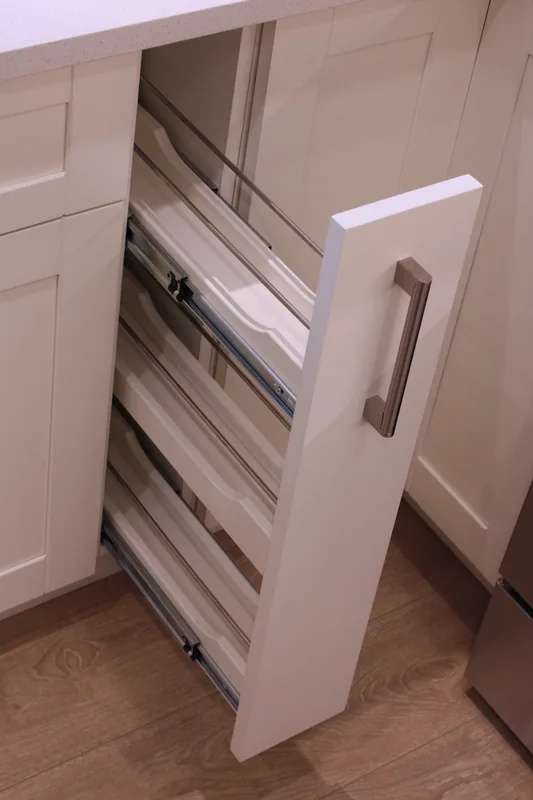
Our client reached out to us to upgrade this space to put it on the market, as she had not done anything with the space since purchasing it 20 years ago. Her realtor suggested our team upgrade the condo to achieve a higher sales price. We removed the kitchen and bathroom along with the flooring and updated the space with simple and cost effective finishes.
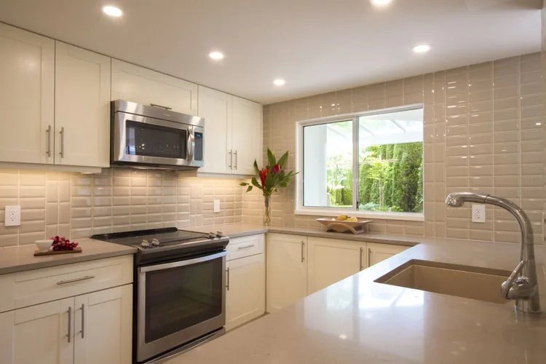
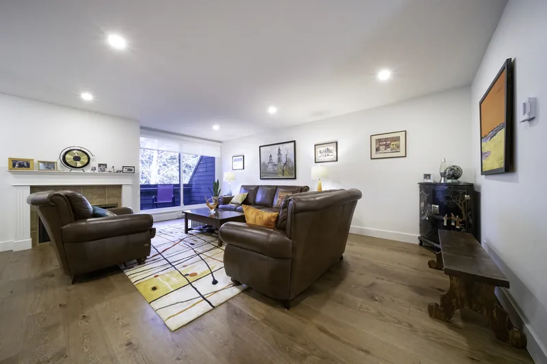
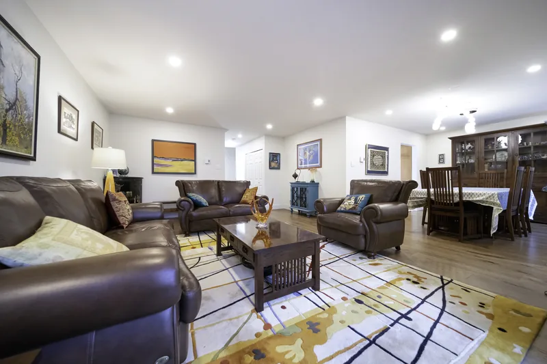
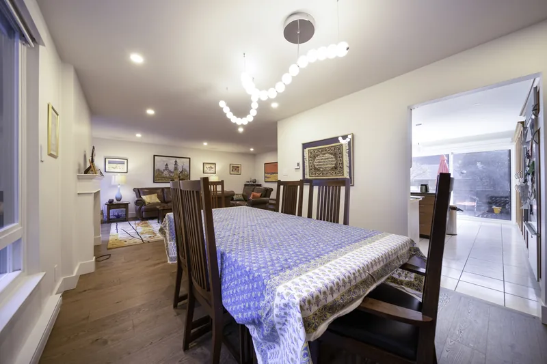
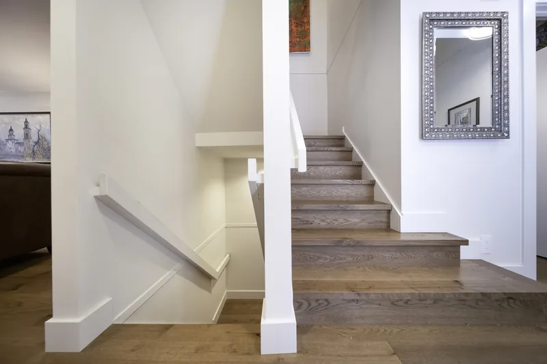
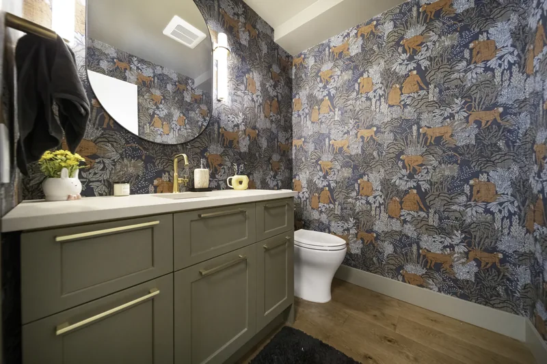
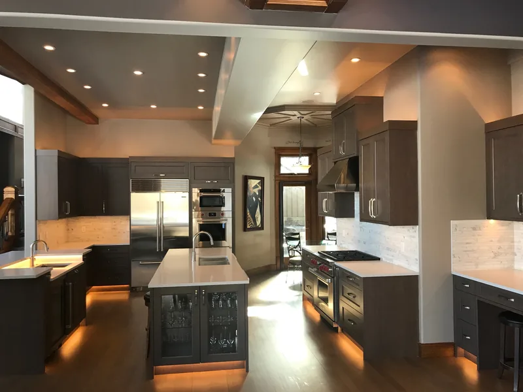
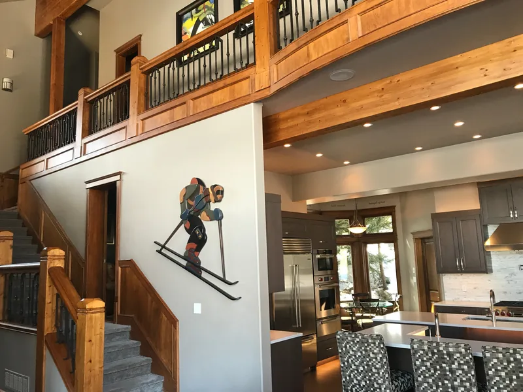
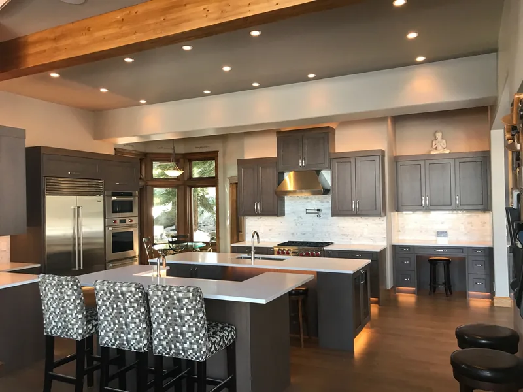
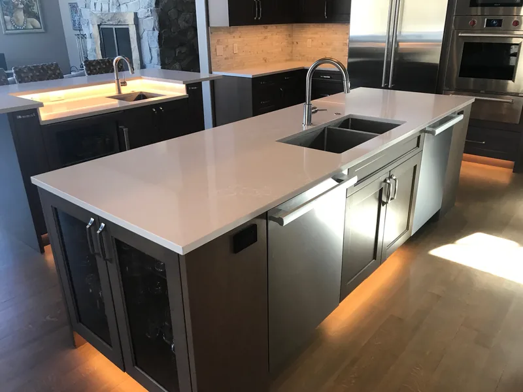
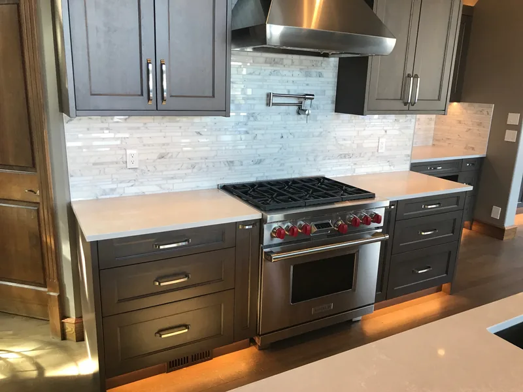
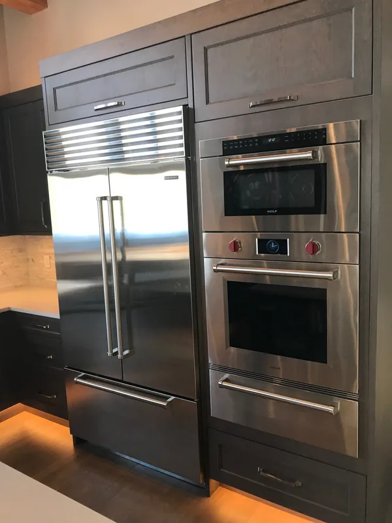
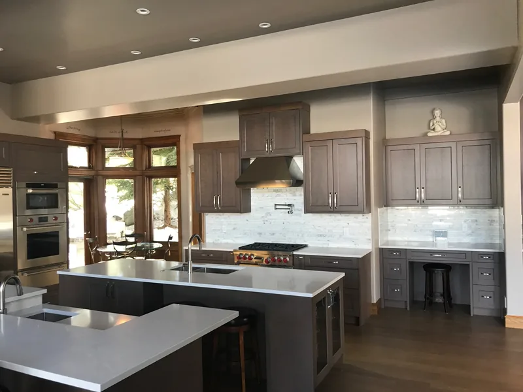
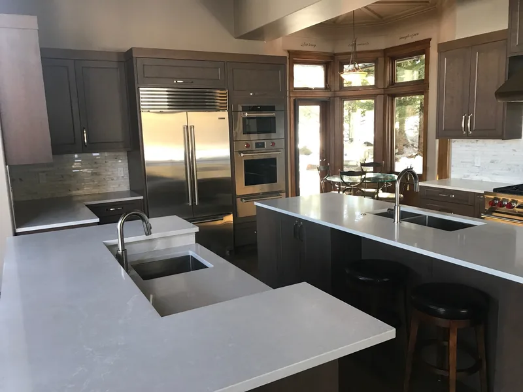
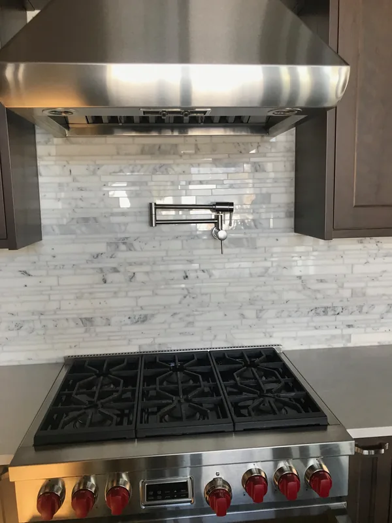
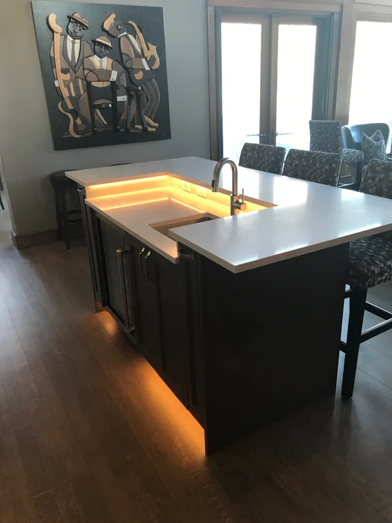
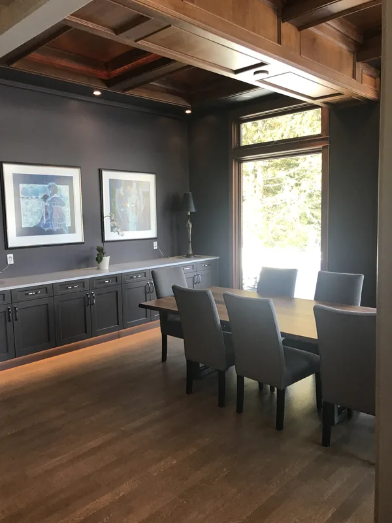
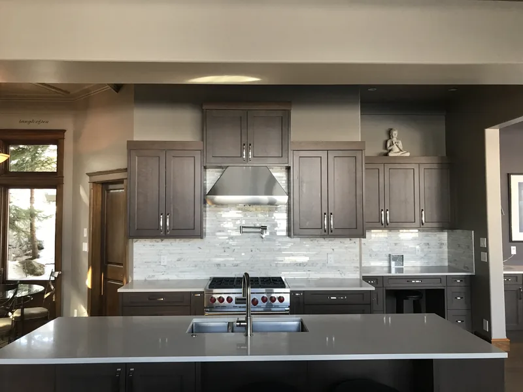
This Whistler residence had the kitchen removed and redone along with having the hardwood floors refinished. The cabinetry was done in a custom cherry wood and a banquet was added to the formal dining area to act as a serving station for gatherings. Custom LED linear lighting was added to the tow kicks, the underside of the upper cabinets and the top of the upper cabinets to add light evening and early morning lighting. Wolf and sub-zero appliances were installed along with two dishwashers along the main island and a bar fridge at the bar island. The white oak floors were refinished with a custom stain.
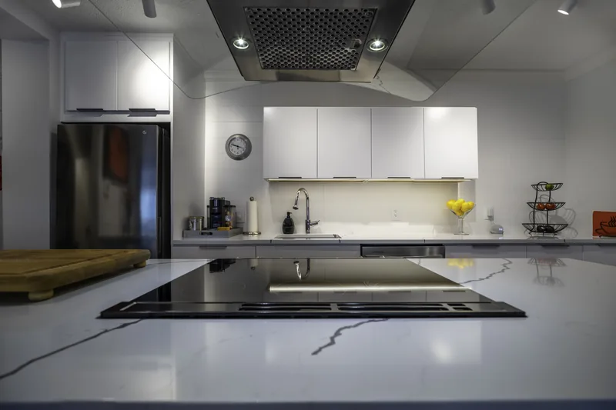
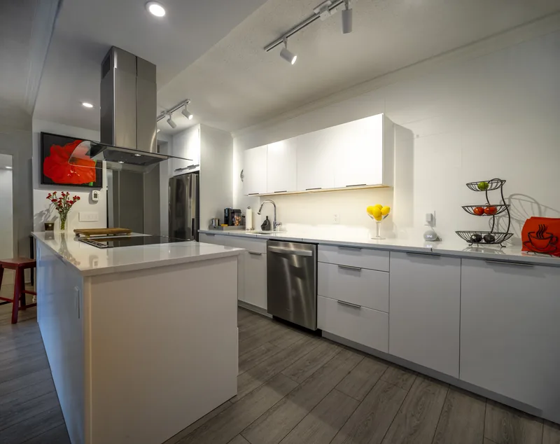
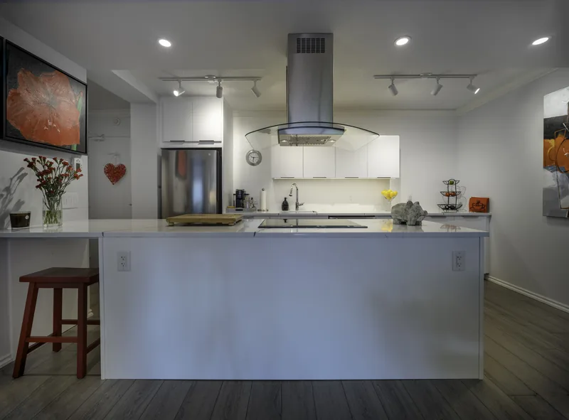
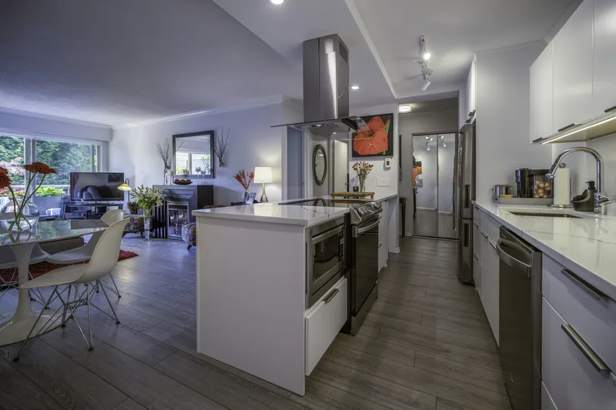
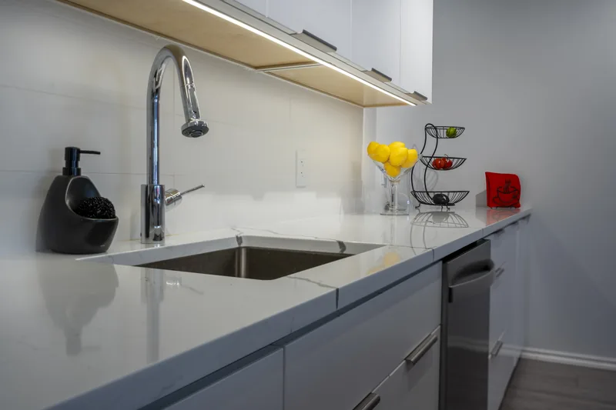
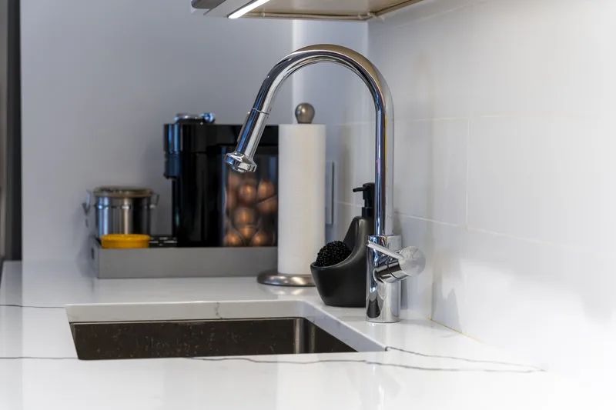
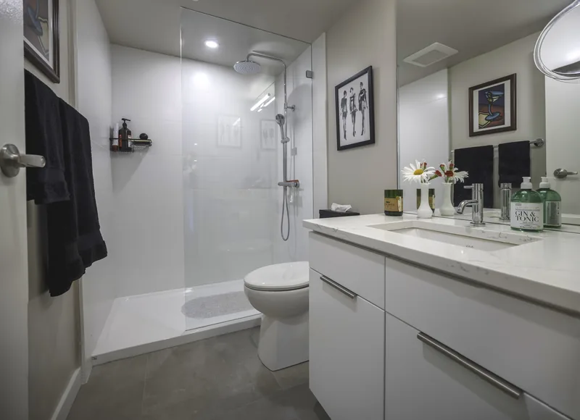
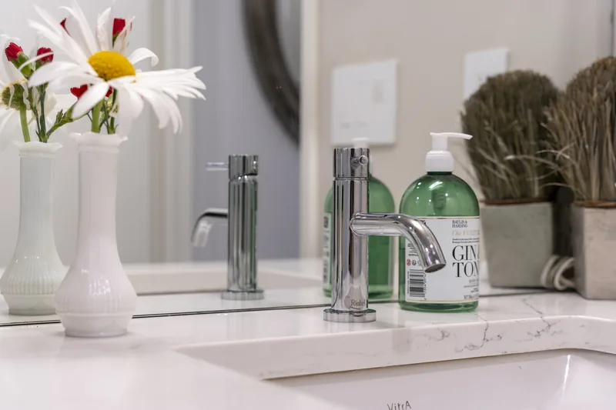
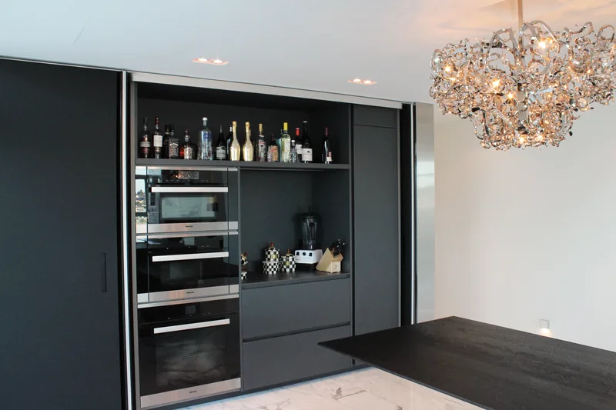
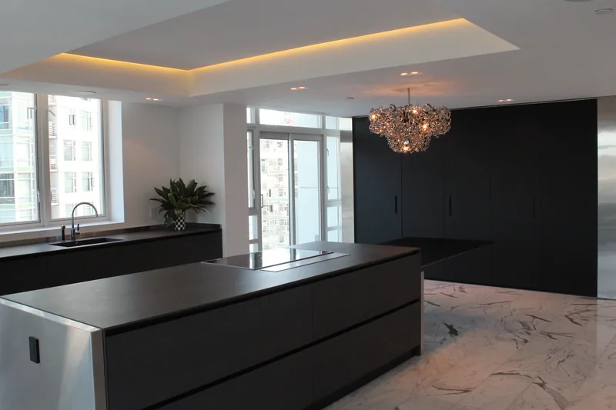
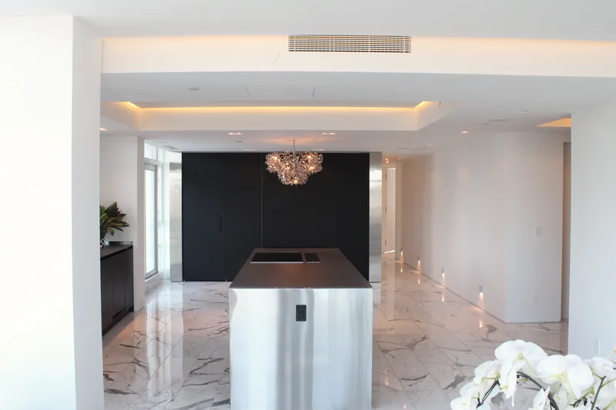
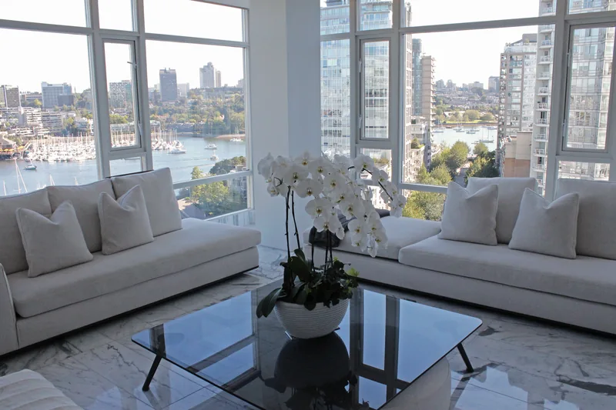
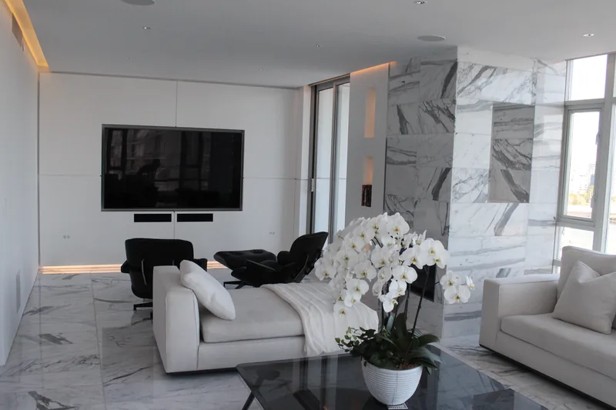
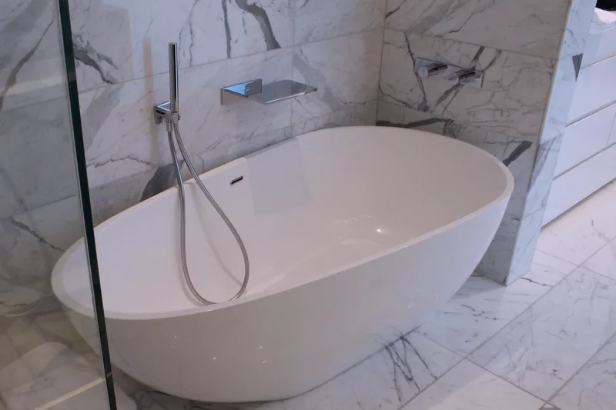
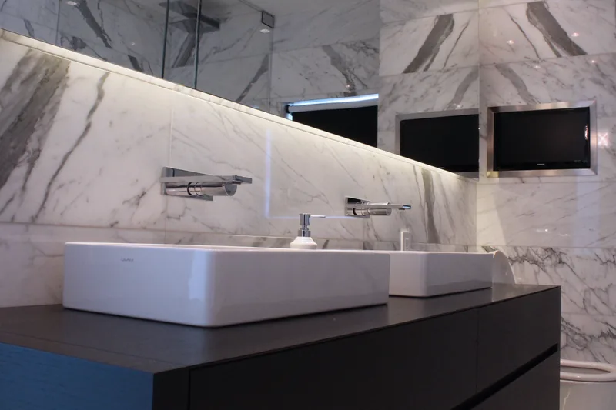
This 2000 sqft yaletown penthouse was completely demolished down to the studs. It was fully rewired and plumbed to accommodate all the new owners’ requests and upgrades. Italian marble was imported for the floors and bathrooms with radiant heated floors. Custom Italian kitchen was installed with porcelain door faces and counters. Recessed and hidden air-conditioning ducts along with Low voltage work were done with speakers in all rooms. Custom shadow moldings and doors were installed throughout. This renovation was featured on the front page of Condo living magazine.
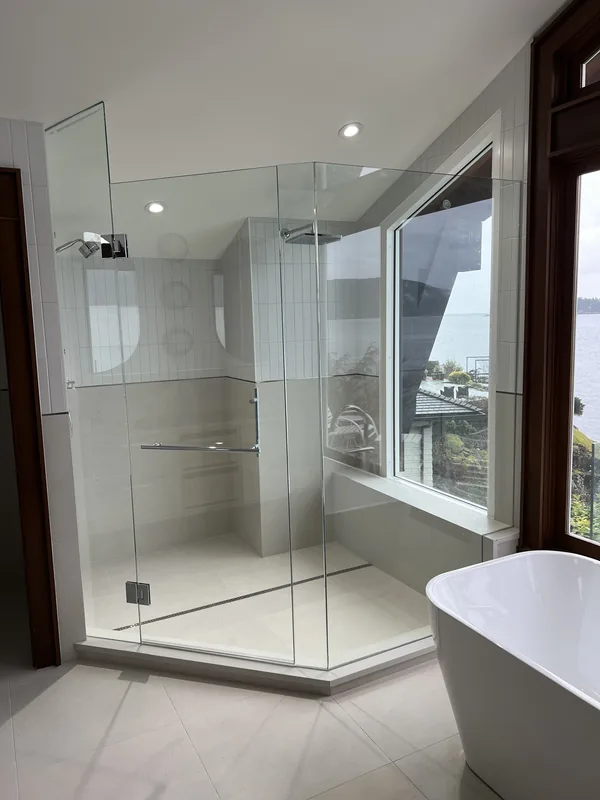
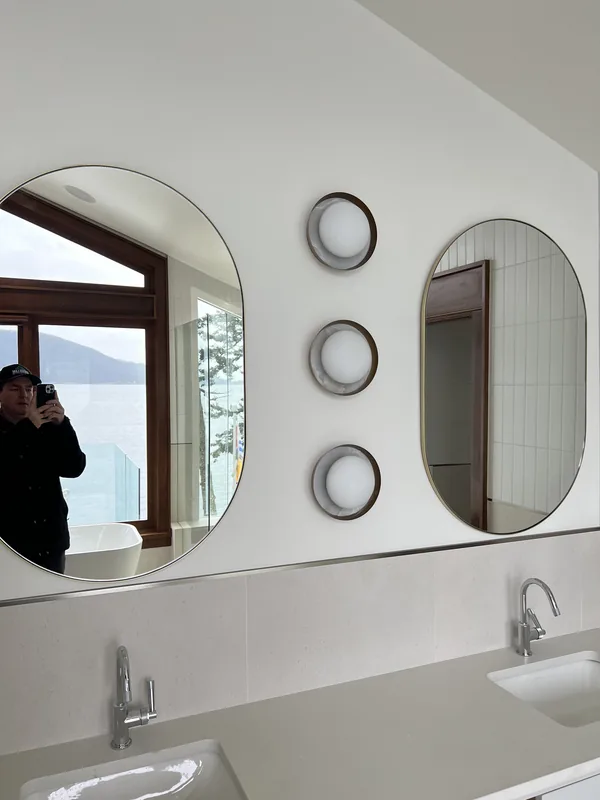
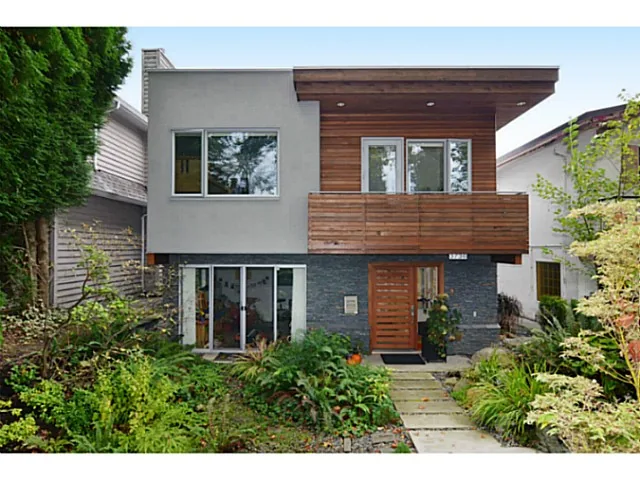
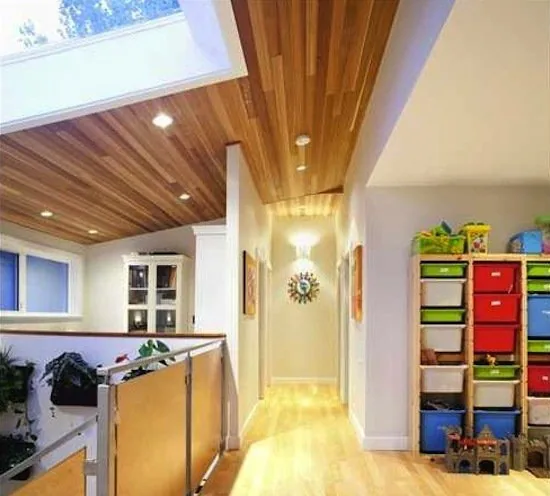
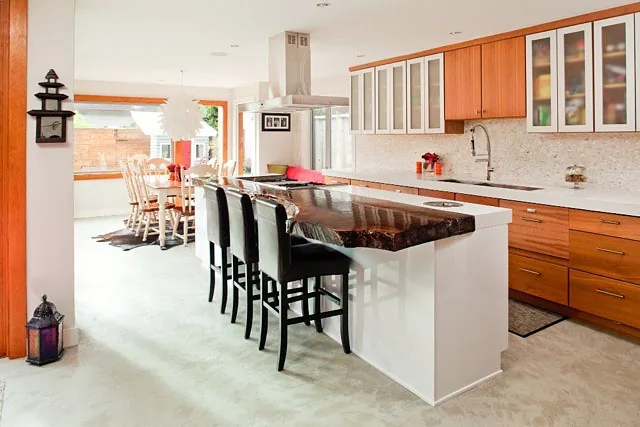
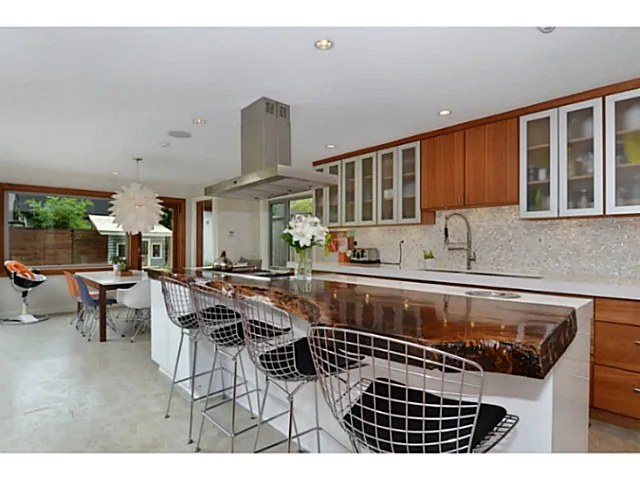
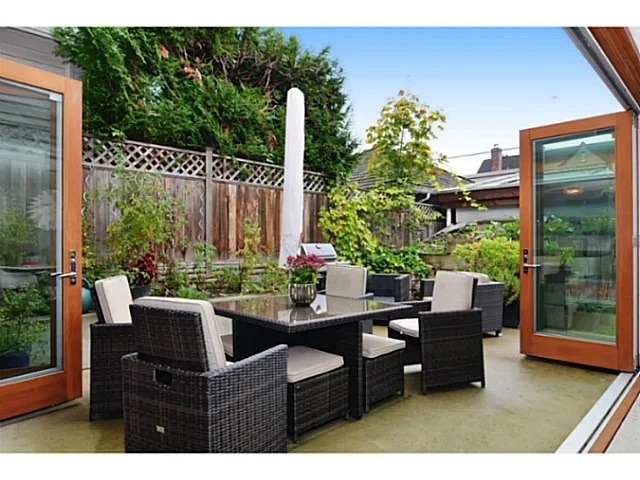
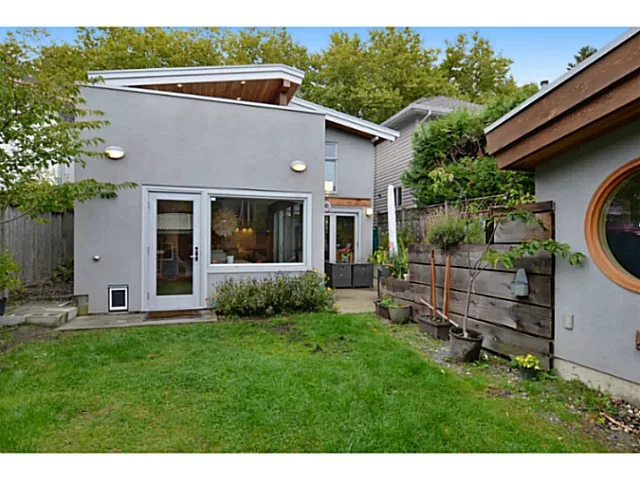
This project was a complete rebuild with only four walls left standing after demolition. This home came with many upgrades including radiant concrete polish floors, clear cedar finish with vaulted ceilings, custom cabinetry with live edge bar, and eclipse folding doors to have that indoor outdoor space.