Keith Road
Kitchen island
Kitchen renovation in North Vancouver, West Vancouver and Vancouver, from a new cabinet run and counters to a full tear out with a new layout, built by Jordan Lane General Contracting.
This Whistler residence had the kitchen removed and redone along with having the hardwood floors refinished. The cabinetry was done in a custom cherry wood and a banquet was added to the formal dining area to act as a serving station for gatherings. Custom LED linear lighting was added to the tow kicks, the underside of the upper cabinets and the top of the upper cabinets to add light evening and early morning lighting. Wolf and sub-zero appliances were installed along with two dishwashers along the main island and a bar fridge at the bar island. The white oak floors were refinished with a custom stain.
A kitchen renovation covers the cabinetry, counters, backsplash, sink and faucet, lighting, appliances and the plumbing, gas and electrical that feed them. When a wall comes out to open the kitchen to the living area, it also covers the structural work and the flooring that ties the two spaces together.
We build kitchens for families who cook every day, for owners of rental suites who need a durable kitchen at a sensible spec, and for clients who want pro grade appliances and custom millwork. The same crew handles the demolition, the rough ins and the install, and we coordinate the cabinet maker, the counter fabricator and the appliance delivery so they land in the right order.
Cabinet lead times set the schedule for most kitchens, so the layout and the selections are settled before anything is removed.
We measure the room, check where the plumbing, gas and venting run today, and talk through how you use the kitchen.
We work with your designer or cabinet maker on the layout, island or peninsula, and storage, and we flag anything that needs an engineer.
Cabinets, counters, tile, fixtures and appliances are chosen and ordered, and the start date is set around their delivery.
The old kitchen comes out, plumbing, gas and electrical are moved or upgraded, and inspections are passed before the walls close.
Cabinets go in, counters are templated and installed, then backsplash, lighting, appliances and a final walkthrough.
Most of the budget and most of the look come down to a handful of decisions. Here is how we think about each one.
Custom millwork fits any wall and any detail, like the cherry cabinetry and banquette in the Whistler kitchen. Semi custom lines cost less and ship faster, with fewer sizes and finishes to pick from.
Shaker doors suit most North Shore homes and hide wear well. Flat slab doors give a cleaner modern look but show fingerprints and need flawless alignment. Raised panel reads traditional.
Quartz is consistent and low maintenance. Natural stone has more character but needs sealing. Porcelain slab resists heat and scratches and suits a slim modern edge.
An island needs clear space on all four sides to work. A peninsula gives the same seating and prep area in a narrower room, as in the Gastown loft.
Under cabinet LED strips light the counters. Toe kick and over cabinet lighting, like the Whistler kitchen, add a soft glow for early mornings and evenings at a modest extra cost.
Wolf and Sub-Zero style appliances need the gas line, venting and electrical capacity to match, which adds mechanical work. Standard appliances keep that part of the job simple.
Kitchen quotes vary more than any other room because cabinetry alone can range from a stock line to full custom millwork. We price every kitchen after a measure, with the cabinets, counters, mechanical work and labour shown as separate lines.
These are the items that move a kitchen quote the most.
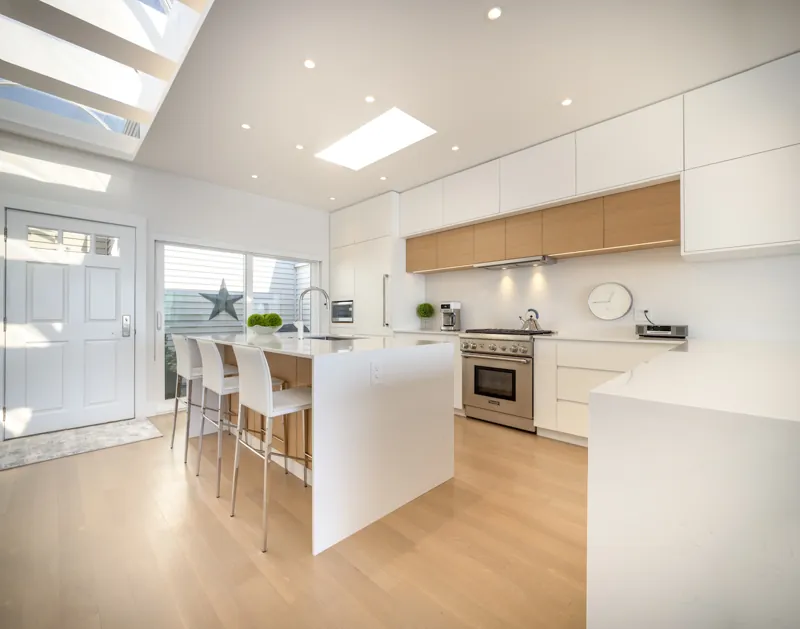
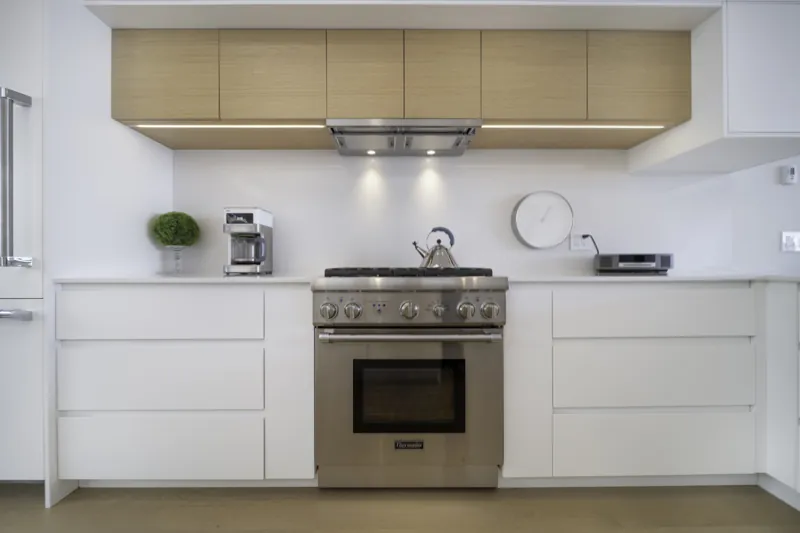
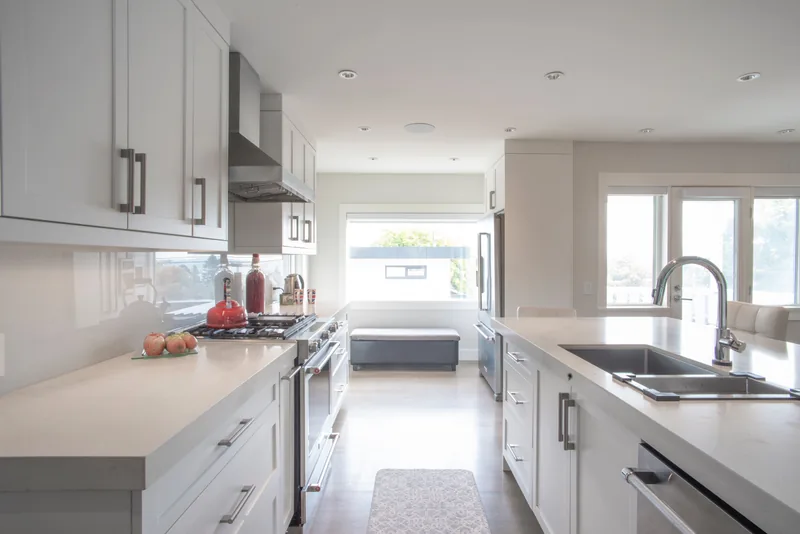
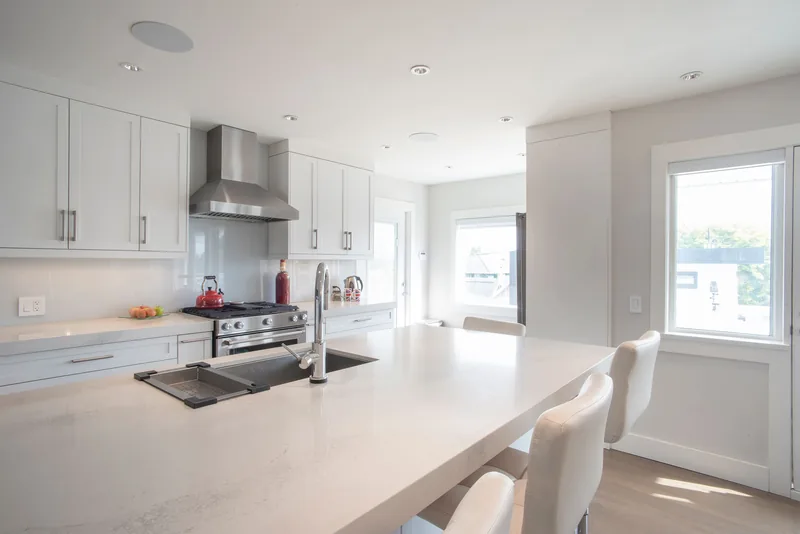
Kitchens from four projects across West Vancouver, North Vancouver and Vancouver. Click any photo to open it full size. See the full gallery.
We are based in North Vancouver and build kitchens on both sides of the Lions Gate and Ironworkers bridges.
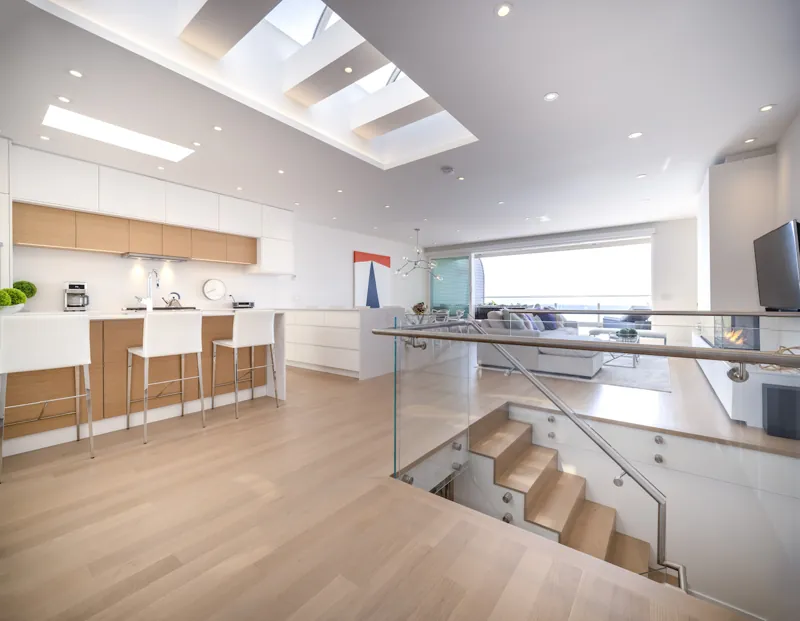
The Folkestone Way kitchen is the one to look at: an open plan kitchen under new skylights, an island with a breakfast bar and a range wall with oak upper cabinets. West Vancouver kitchens are often part of a larger view home renovation, so we plan the kitchen with the rest of the main floor.
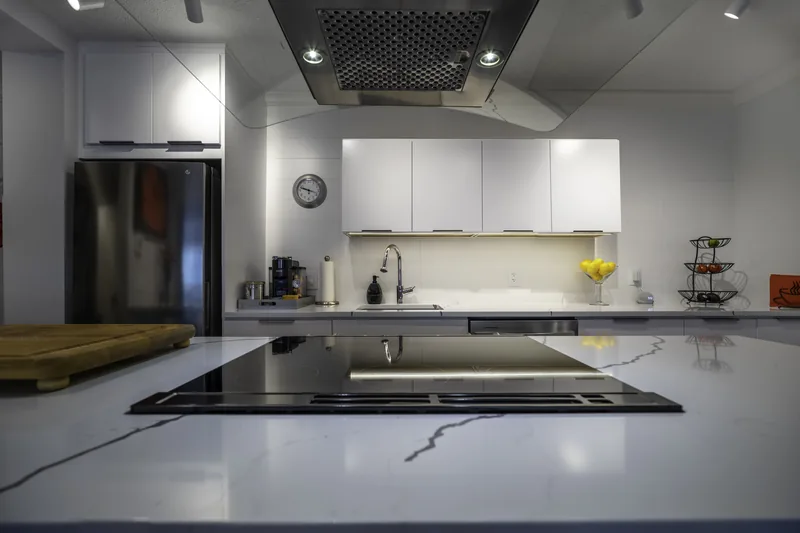
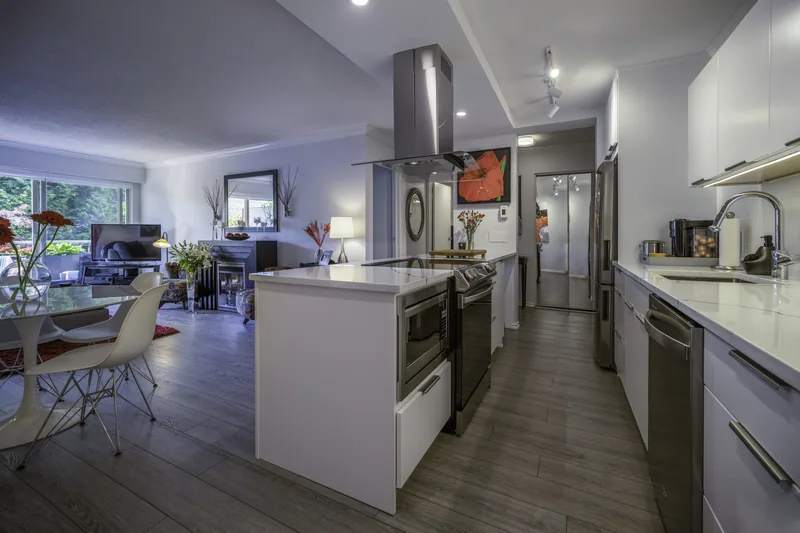
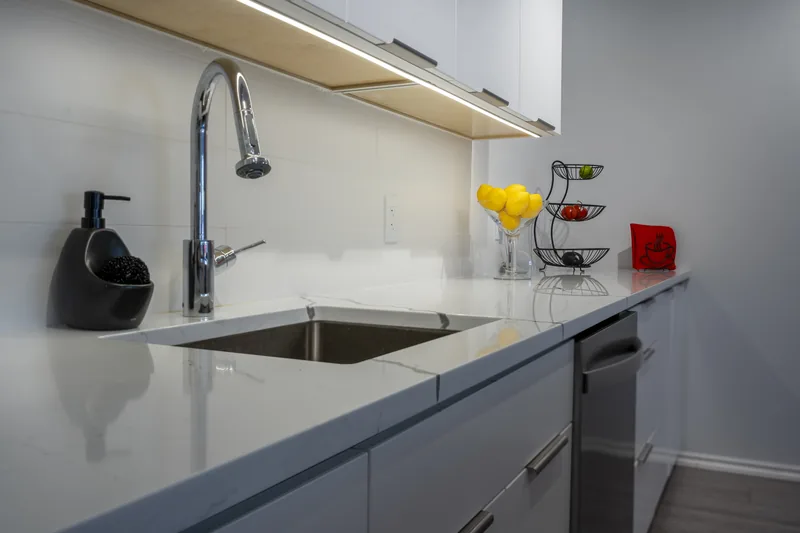
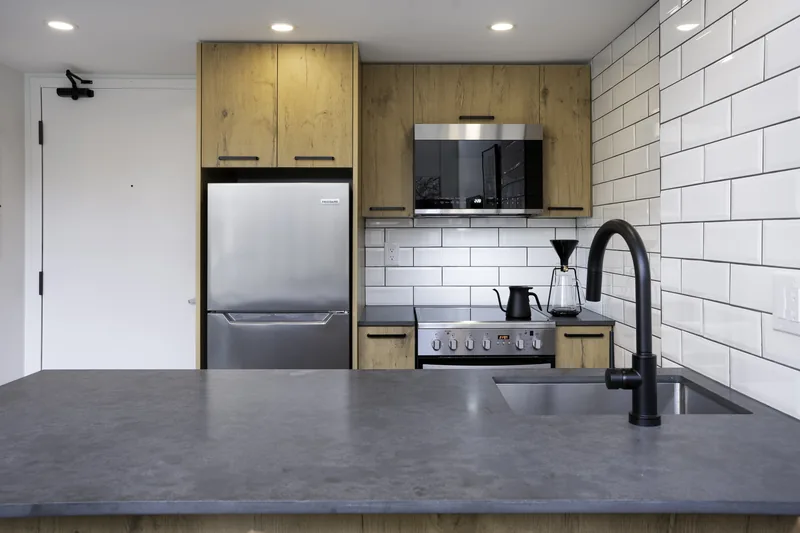
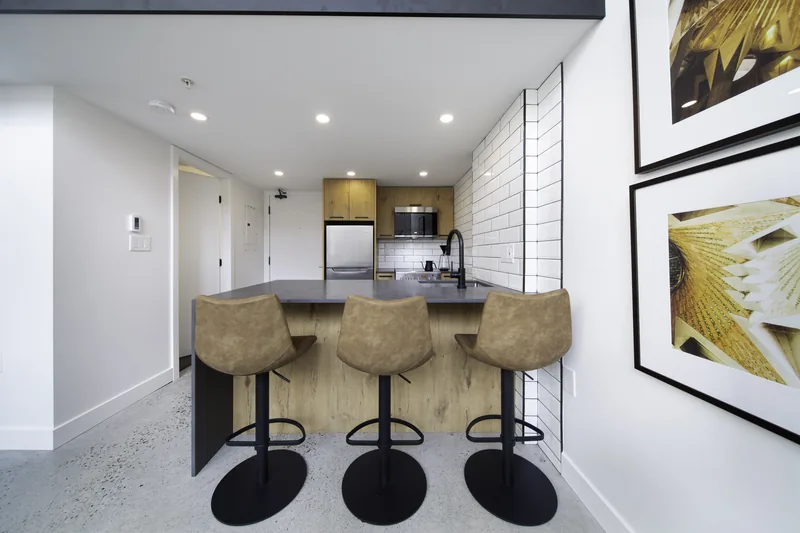
Keith Road and North Shore Living are both North Vancouver kitchens: a large island with quartz counters in one, shaker cabinets with a glass painted backsplash and a marble ledge stone fireplace beside it in the other. We also rebuild compact condo kitchens in Lower Lonsdale and rental suite kitchens with pull out pantries.
Vancouver kitchens range from the Gastown loft, with custom cabinetry, subway tile, a peninsula and storage built under the stairs, to the Yaletown penthouse with its custom Italian kitchen and porcelain door faces. The 419 East 18th kitchen on our homepage went from oak cabinets to white cabinetry, an island and pendant lights.
Also servingBurnaby, Coquitlam, Port Moody, Port Coquitlam and Richmond.
Answers to what we are asked most often about kitchens. Call the office for anything specific to your home.
We do not publish a typical cost because cabinetry, counters and mechanical work vary so widely from one kitchen to the next. After we measure the room you get a quote with the cabinets, counters, plumbing, gas, electrical and labour shown separately, so you can see what each decision costs.
Whether a budget works depends on what stays. Keeping the layout, the plumbing and the electrical where they are and replacing the cabinets, counters and backsplash is the most economical route. Moving the sink or range, opening a wall or adding pro appliances changes the picture. Tell us the budget on the first visit and we will tell you what fits.
Replacing cabinets, counters and finishes in the same layout usually does not. Moving plumbing, running a new gas line, adding circuits or removing a wall does, and we take out the permits and book the inspections as part of the job.
You can, and we work alongside designers often. You can also come to us first. We will lay out the kitchen with you and your cabinet maker, and bring in a designer if the project calls for one.
Most clients do. We seal off the kitchen with dust protection and many set up a temporary kitchen with a fridge, microwave and a sink elsewhere in the house. You will be without a working kitchen for the length of the job.
The cabinet lead time is usually the longest part, followed by counter templating after the cabinets are in. We set the start date around the cabinet delivery and give you a schedule with the quote.
Call the office or use the contact form on our homepage and we will book a measure.
